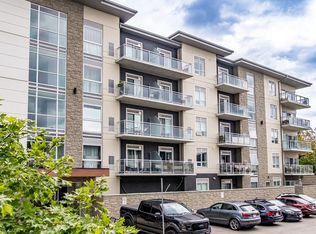
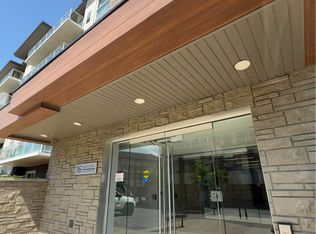
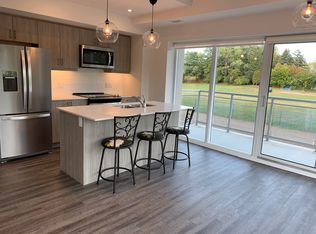
Welcome to #208 - 16 Markle Crescent, a beautifully maintained condo offering sophisticated modern living in a highly desirable, newer Ancaster building. Located just minutes from premier shopping, dining, and easy highway access, this bright and spacious open-concept unit features premium vinyl flooring throughout. The chic, modern kitchen boasts sleek white cabinetry, pristine quartz countertops, and contemporary appliances. The functional layout includes a large bedroom with double closets, a generous den perfect for a home office, and a private balcony with serene views overlooking an open field. Complete with one underground parking space and a storage locker, this turnkey home also offers incredible building amenities. Enjoy access to a well-equipped gym, a stylish party room, and a massive outdoor terrace with BBQs, patio furniture, and cozy fire pits. Perfect for professionals, downsizers, or first-time buyers seeking upscale convenience!
For sale
C$454,900
16 Markle Cres #208, Hamilton, ON L9G 0H4
1beds
738sqft
Condo/Apt Unit, Residential, Condominium
Built in 2020
-- sqft lot
$-- Zestimate®
C$616/sqft
C$496/mo HOA
What's special
Premium vinyl flooring throughoutChic modern kitchenSleek white cabinetryPristine quartz countertopsContemporary appliances
- 96 days
- 9
- 0
Zillow last checked:
Listing updated:
Listed by:
Jesse Melo, Salesperson,
RE/MAX Escarpment Golfi Realty Inc.
Source: ITSO,MLS®#: 40848261Originating MLS®#: Cornerstone Association of REALTORS®
Facts & features
Interior
Bedrooms & bathrooms
- Bedrooms: 1
- Bathrooms: 1
- Full bathrooms: 1
- Main level bathrooms: 1
- Main level bedrooms: 1
Bedroom
- Level: Main
Bathroom
- Features: 4-Piece
- Level: Main
Den
- Level: Main
Kitchen
- Level: Main
Living room
- Level: Main
Heating
- Forced Air, Natural Gas
Cooling
- Central Air
Appliances
- Included: Water Heater, Built-in Microwave, Dishwasher, Dryer, Stove, Washer
- Laundry: In-Suite
Features
- Basement: None
- Has fireplace: No
Interior area
- Total structure area: 738
- Total interior livable area: 738 sqft
- Finished area above ground: 738
Property
Parking
- Total spaces: 1
- Parking features: Guest
- Garage spaces: 1
- Details: Assigned Space: 61
Features
- Stories: 1
- Patio & porch: Open
- Exterior features: Balcony
- Frontage type: East
Lot
- Features: Urban, Business Centre, Near Golf Course, Highway Access, Park, Place of Worship, Public Parking, Rec./Community Centre, Schools, Shopping Nearby
Details
- Parcel number: 186000065
- Zoning: HRM6-659
Construction
Type & style
- Home type: Condo
- Architectural style: Apartment
- Property subtype: Condo/Apt Unit, Residential, Condominium
- Attached to another structure: Yes
Materials
- Stone, Stucco
- Foundation: Poured Concrete
- Roof: Green Roof
Condition
- 6-15 Years
- New construction: No
- Year built: 2020
Utilities & green energy
- Sewer: Sewer (Municipal)
- Water: Municipal
Community & HOA
HOA
- Has HOA: Yes
- Amenities included: Barbecue, Elevator(s), Fitness Center, Playground, Parking
- Services included: Insurance, Building Maintenance, Common Elements, Maintenance Grounds, Parking, Snow Removal
- HOA fee: C$496 monthly
Location
- Region: Hamilton
Financial & listing details
- Price per square foot: C$616/sqft
- Annual tax amount: C$4,052
- Date on market: 7/14/2026
- Inclusions: Built-in Microwave, Dishwasher, Dryer, Stove, Washer, All Appliances, All Window Coverings, All Elfs
Price history
| Date | Event | Price |
|---|---|---|
| 8/21/2026 | Price change | C$454,900-3.2%C$616/sqft |
Source: ITSO #40848261 Report a problem | ||
| 7/14/2026 | Listed for sale | C$469,900-11.3%C$637/sqft |
Source: ITSO #40848261 Report a problem | ||
| 1/10/2022 | Listing removed | -- |
Source:  Cornerstone Association of REALTORS® - Hamilton-Burlington #H4123604 Report a problem Cornerstone Association of REALTORS® - Hamilton-Burlington #H4123604 Report a problem | ||
| 12/28/2021 | Listed for sale | C$529,900C$718/sqft |
Source: Cornerstone Association of REALTORS® - Hamilton-Burlington #H4123604 Report a problem | ||
Public tax history
Tax history is unavailable.
Climate risks
Neighborhood: Shaver
Nearby schools
GreatSchools rating
No schools nearby
We couldn't find any schools near this home.
Similar homes
- C$449,9001 bd2 ba633 sqft16 Markle Cres #513, Hamilton, ON L9G 0H4For Sale
 MLS ID #40863458, Kimberley Maclean, Salesperson, Royal LePage State Realty Inc.. ITSO
 - C$434,9001 bd2 ba618 sqft16 Markle Cres #413, Hamilton, ON L9G 0H4New Construction
 MLS ID #40863322, Sarit Zalter, Salesperson, RE/MAX Escarpment Realty Inc.. ITSO
 - C$459,0002 bd2 ba1.1k sqftMainhattan, Hamilton, ON L9H 6P8For Sale
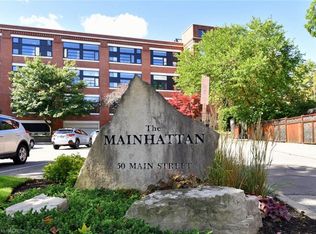 MLS ID #40862946, Kelly Braley, Salesperson, Chase Realty Inc.. ITSO
 - C$449,9002 bd2 ba1k sqft8 Main St #101, Hamilton, ON L9H 2P6For Sale
 MLS ID #40868012, Mike Heddle, Broker, Royal LePage State Realty Inc.. ITSO
