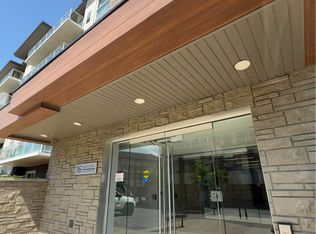
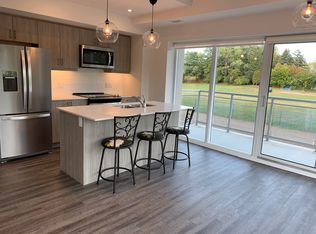
Welcome to contemporary condo living in one of Ancaster’s most sought-after communities. This beautifully designed, thoughtful, recent build features a 1-bedroom, 1.5-bath residence full of style, comfort and a wonderfully low-maintenance lifestyle. The bright, open-concept interior features 9’ ceilings and oversized windows that fill the home with natural light. The sophisticated kitchen is designed for both everyday living and entertaining, with quartz countertops, stainless steel appliances, subway tile backsplash, modern cabinetry and a generous breakfast bar. The spacious primary suite offers a peaceful retreat with a large picture window, custom walk-in closet organization and an elegant ensuite bath. A convenient in-suite laundry area and separate powder room add to the ease of daily living. Step onto your private balcony to enjoy morning coffee, evening drinks or beautiful sunset views. The impressive resident amenities include a fitness centre, yoga studio and stylish party room with full kitchen, opening to a landscaped outdoor terrace with BBQs and gas fire tables. Underground parking, private storage locker and EV charging stations add everyday convenience. Ideally located close to shopping, restaurants, trails and community amenities, with McMaster University and Redeemer University just minutes away. A polished, turnkey opportunity to enjoy modern Ancaster living at its best.
New construction
C$434,900
16 Markle Cres #413, Hamilton, ON L9G 0H4
1beds
618sqft
Condo/Apt Unit, Residential, Condominium
Built in 2020
-- sqft lot
$-- Zestimate®
C$704/sqft
C$496/mo HOA
What's special
Bright open-concept interiorSophisticated kitchenQuartz countertopsStainless steel appliancesSubway tile backsplashModern cabinetryGenerous breakfast bar
- 27 days
- 12
- 0
Zillow last checked:
Listing updated:
Listed by:
Sarit Zalter, Salesperson,
RE/MAX Escarpment Realty Inc.,
Jordan Zalter, Salesperson,
RE/MAX Escarpment Realty Inc.
Source: ITSO,MLS®#: 40863322Originating MLS®#: Cornerstone Association of REALTORS®
Facts & features
Interior
Bedrooms & bathrooms
- Bedrooms: 1
- Bathrooms: 2
- Full bathrooms: 1
- 1/2 bathrooms: 1
- Main level bathrooms: 2
- Main level bedrooms: 1
Other
- Features: Ensuite, Walk-in Closet
- Level: Main
Bathroom
- Features: 2-Piece
- Level: Main
Other
- Features: 4-Piece, Ensuite
- Level: Main
Eat in kitchen
- Level: Main
Laundry
- Level: Main
Other
- Level: Main
Other
- Description: Walk-in closet
- Level: Main
Heating
- Forced Air, Natural Gas
Cooling
- Central Air
Appliances
- Included: Built-in Microwave, Dishwasher, Refrigerator, Stove, Washer
- Laundry: In-Suite
Features
- Auto Garage Door Remote(s)
- Windows: Window Coverings
- Basement: None
- Has fireplace: No
Interior area
- Total structure area: 618
- Total interior livable area: 618 sqft
- Finished area above ground: 618
Property
Parking
- Total spaces: 1
- Parking features: Garage Door Opener, Guest
- Garage spaces: 1
Features
- Stories: 1
- Patio & porch: Open
- Exterior features: Balcony, Controlled Entry, Landscaped, Year Round Living
- Has view: Yes
- View description: Clear
- Frontage type: East
Lot
- Features: Urban, Irregular Lot, Ample Parking, Business Centre, Near Golf Course, Highway Access, Landscaped, Major Highway, Open Spaces, Public Transit, School Bus Route, Schools, Shopping Nearby
- Topography: Level
Details
- Additional structures: None
- Additional parcels included: 186000181
- Parcel number: 186000039
- Zoning: HRM6-659
Construction
Type & style
- Home type: Condo
- Architectural style: Apartment
- Property subtype: Condo/Apt Unit, Residential, Condominium
- Attached to another structure: Yes
Materials
- Brick, Block, Stone, Stucco
- Foundation: Poured Concrete
- Roof: Flat
Condition
- 6-15 Years,New Construction
- New construction: Yes
- Year built: 2020
Utilities & green energy
- Sewer: Sewer (Municipal)
- Water: Municipal
- Utilities for property: Cable Connected, Cell Service, Electricity Connected, Fibre Optics, Garbage/Sanitary Collection, Natural Gas Connected, Recycling Pickup, Street Lights, Phone Connected
Community & HOA
HOA
- Has HOA: Yes
- Amenities included: Barbecue, Elevator(s), Fitness Center, Game Room, Party Room, Parking
- Services included: Insurance, Building Maintenance, Common Elements, Doors, Parking, Property Management Fees, Snow Removal, Windows
- HOA fee: C$496 monthly
Location
- Region: Hamilton
Financial & listing details
- Price per square foot: C$704/sqft
- Annual tax amount: C$3,785
- Date on market: 9/15/2026
- Inclusions: Built-in Microwave, Dishwasher, Garage Door Opener, Refrigerator, Stove, Washer, Window Coverings, All Electric Light Fixtures, All Bathroom Mirrors, Fully Furnished.
- Exclusions: Owners Personal Possessions.
- Electric utility on property: Yes
Price history
| Date | Event | Price |
|---|---|---|
| 10/8/2026 | Price change | C$434,900-1.1%C$704/sqft |
Source:  TRREB #X13790624 Report a problem TRREB #X13790624 Report a problem | ||
| 9/15/2026 | Listed for sale | C$439,900C$712/sqft |
Source: ITSO #40863322 Report a problem | ||
Public tax history
Tax history is unavailable.
Climate risks
Neighborhood: Shaver
Nearby schools
GreatSchools rating
No schools nearby
We couldn't find any schools near this home.
Schools provided by the listing agent
- Elementary: Frank Panabaker Es, St Joachim Catholic Es
- High: Ancaster Hs, Bishop Tonnos Catholic Hs
Source: ITSO. This data may not be complete. We recommend contacting the local school district to confirm school assignments for this home.
Similar homes
- C$449,9001 bd2 ba633 sqft16 Markle Cres #513, Hamilton, ON L9G 0H4For Sale
 MLS ID #40863458, Kimberley Maclean, Salesperson, Royal LePage State Realty Inc.. ITSO
 - C$499,9002 bd2 ba883 sqftThe Jackson, Hamilton, ON L8G 0B8For Sale
 MLS ID #40870675, J. Michael Ricottone, Broker of Record, SELLECT J. Michael Real Estate Ltd.. ITSO
 - C$389,9992 bd1 ba825 sqft17 King St E #502, Hamilton, ON L9H 1B7For Sale
 MLS ID #40867539, Chris Knighton, Salesperson, eXp Realty. ITSO
 - C$399,9002 bd2 ba728 sqftPlatimum Condominiums, Hamilton, ON L8P 0C6For Sale
 MLS ID #40861737, Andy Tulloch, Salesperson, Century 21 Heritage House Ltd. ITSO
