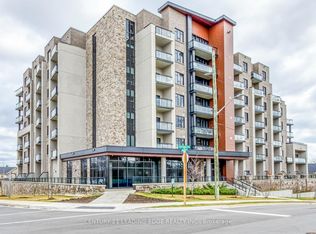
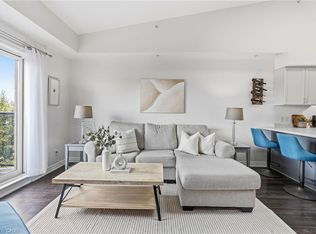
Welcome to Unit 501 at The View, a modern condo in the heart of Waterdown offering over 700 sq. ft. of beautifully maintained, turn-key living space. Freshly painted throughout, this 1-bedroom + den, 1-bathroom suite features a bright open-concept layout with desirable southwest exposure, filling the space with natural light and offering beautiful sunset views from your private balcony. The modern kitchen features quartz countertops, plenty of cabinetry, high-end stainless-steel appliances and a large peninsula overlooking the dining and living areas, making the space perfect for both everyday living and entertaining. The spacious living room walks out to the balcony, while the separate den provides the ideal space for a home office, reading area or additional flex space. The bedroom offers generous closet space, while the well-appointed bathroom includes convenient in-suite laundry. Beyond the unit, The View offers an impressive collection of amenities including concierge service, a fitness centre, party room, pet wash station and two rooftop terraces with sweeping views. Best of all is the location—leave the car at home and enjoy being just a short walk from the shops, restaurants, cafés, parks and everyday amenities of Waterdown Village, while the Bruce Trail and Smokey Hollow Waterfall are also nearby. Commuters will appreciate quick access to Aldershot GO, Highway 403, 407 and the QEW, making Burlington, Hamilton and the GTA easily accessible. Modern living, beautiful sunsets and one of Waterdown's most convenient locations—this one is truly move-in ready.
For sale
C$449,900
30 Hamilton St S #501, Hamilton, ON L8B 1V8
1beds
718sqft
Condo/Apt Unit, Residential, Condominium
Built in 2020
-- sqft lot
$-- Zestimate®
C$627/sqft
C$645/mo HOA
What's special
Freshly painted throughoutBright open-concept layoutDesirable southwest exposureNatural lightPrivate balconyModern kitchenQuartz countertops
- 16 days
- 0
- 0
Zillow last checked:
Listing updated:
Listed by:
Rob Golfi, Salesperson,
RE/MAX Escarpment Golfi Realty Inc.
Source: ITSO,MLS®#: 40862321Originating MLS®#: Cornerstone Association of REALTORS®
Facts & features
Interior
Bedrooms & bathrooms
- Bedrooms: 1
- Bathrooms: 1
- Full bathrooms: 1
- Main level bathrooms: 1
- Main level bedrooms: 1
Bedroom
- Level: Main
Bathroom
- Features: 4-Piece
- Level: Main
Den
- Level: Main
Dining room
- Level: Main
Foyer
- Level: Main
Kitchen
- Level: Main
Laundry
- Level: Main
Living room
- Level: Main
Heating
- Heat Pump
Cooling
- Central Air
Appliances
- Included: Dishwasher, Dryer, Microwave, Range Hood, Refrigerator, Stove, Washer
- Laundry: In-Suite
Features
- Built-In Appliances, Elevator
- Windows: Window Coverings
- Has fireplace: No
Interior area
- Total structure area: 718
- Total interior livable area: 718 sqft
- Finished area above ground: 718
Video & virtual tour
Property
Parking
- Total spaces: 1
- Parking features: Guest
- Garage spaces: 1
- Details: Assigned Space: 7B
Features
- Stories: 1
- Patio & porch: Open
- Exterior features: Balcony, Controlled Entry
- Has view: Yes
- View description: City, Forest, Trees/Woods
- Frontage type: East
Lot
- Features: Urban, Ample Parking, Business Centre, Dog Park, Near Golf Course, Highway Access, Hospital, Library, Major Highway, Open Spaces, Park, Playground Nearby, Public Parking, Public Transit, Quiet Area, Rec./Community Centre, Schools, Trails, View from Escarpment
Details
- Parcel number: 186010092
- Zoning: R8-1
Construction
Type & style
- Home type: Condo
- Architectural style: Apartment
- Property subtype: Condo/Apt Unit, Residential, Condominium
- Attached to another structure: Yes
Materials
- Brick, Stone, Stucco
- Foundation: Concrete Perimeter
- Roof: Flat
Condition
- 6-15 Years
- New construction: No
- Year built: 2020
Utilities & green energy
- Sewer: Sewer (Municipal)
- Water: Municipal
Community & HOA
Community
- Security: Concierge/Security Guard, Security Guard, Smoke Detector(s)
HOA
- Has HOA: Yes
- Amenities included: Barbecue, Concierge, Elevator(s), Fitness Center, Party Room, Roof Deck, Parking
- Services included: Insurance, Building Maintenance, Common Elements, Maintenance Grounds, Heat, Parking, Property Management Fees, Snow Removal, Water
- HOA fee: C$645 monthly
Location
- Region: Hamilton
Financial & listing details
- Price per square foot: C$627/sqft
- Annual tax amount: C$4,036
- Date on market: 9/10/2026
- Inclusions: Dishwasher, Dryer, Microwave, Range Hood, Refrigerator, Stove, Washer, Window Coverings, Mirror In Bathroom, Thermostat, All Electrical Light Fixtures
Price history
| Date | Event | Price |
|---|---|---|
| 9/10/2026 | Price change | C$449,900-16.7%C$627/sqft |
Source: ITSO #40862321 Report a problem | ||
| 2/23/2024 | Listed for sale | C$539,990C$752/sqft |
Source:  Cornerstone Association of REALTORS® - Hamilton-Burlington #H4185835 Report a problem Cornerstone Association of REALTORS® - Hamilton-Burlington #H4185835 Report a problem | ||
Public tax history
Tax history is unavailable.
Climate risks
Neighborhood: L8B
Nearby schools
GreatSchools rating
No schools nearby
We couldn't find any schools near this home.
Schools provided by the listing agent
- Elementary: Allan A Greenlead Es, St Thomas The Apostle Catholic Es
- High: Waterdown Dhs, St. Mary Catholic Ss
Source: ITSO. This data may not be complete. We recommend contacting the local school district to confirm school assignments for this home.

Similar homes
- C$445,9001 bd1 ba714 sqftThe View, Hamilton, ON L8B 1V8For Sale
 MLS ID #40863259, Candice Brennan, Salesperson, Platinum Lion Realty Inc.. ITSO
 - C$399,9001 bd1 ba718 sqftThe View, Hamilton, ON L8B 1V8For Sale
 MLS ID #40865979, Jon Van Geest, Salesperson, Real Broker Ontario Ltd.. ITSO
 - C$449,9001 bd1 ba633 sqft470 Dundas St E #309, Hamilton, ON L8B 2A6For Sale
 MLS ID #40865278, Lisa Milroy, Salesperson, RE/MAX Escarpment Realty Inc.. ITSO
 - C$549,9001 bd2 ba835 sqft170 Rockhaven Ln #321, Hamilton, ON L8B 1B5For Sale
 MLS ID #40862434, Tobias Richard Smulders, Broker, RE/MAX Escarpment Realty Inc.. ITSO
