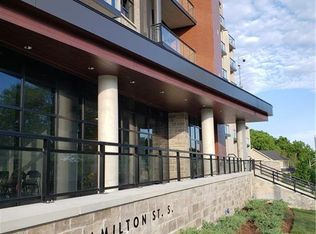
Exceptional Space & Location in Waterdown Welcome to Suite 313 at 30 Hamilton Street South, a beautifully finished 2-bedroom, 2-bathroom suite offering 1,100 sq. ft. of spacious and comfortable living. The bright open-concept layout features large windows, elegant crown moulding, quality finishes, and a stylish kitchen with a generous island and premium appliances. The spacious primary bedroom includes a large walk-in closet, ensuite, and private balcony, while a second balcony off the living room provides another great outdoor space. Additional features include in-suite laundry, underground parking, and a storage locker. Residents enjoy concierge service, fitness centre, party room, pet wash station, rooftop terrace, and landscaped outdoor spaces. And the location is hard to beat—downtown Waterdown is just a very short walk away, with restaurants, banking, shops, parks, and everyday amenities close at hand. A beautifully finished, spacious condo offering comfort, convenience, and an exceptional location in the heart of Waterdown
For sale
C$499,000
30 Hamilton St S #313, Hamilton, ON L8B 1V8
2beds
1,122sqft
Condo/Apt Unit, Residential, Condominium
Built in ----
-- sqft lot
$-- Zestimate®
C$445/sqft
C$1,097/mo HOA
What's special
Bright open-concept layoutLarge windowsElegant crown mouldingQuality finishesPremium appliancesSpacious primary bedroomLarge walk-in closet
- 50 days
- 13
- 1
Zillow last checked:
Listing updated:
Listed by:
Andrew Burnett, Salesperson,
Heritage Realty
Source: ITSO,MLS®#: 40858742Originating MLS®#: Cornerstone Association of REALTORS®
Facts & features
Interior
Bedrooms & bathrooms
- Bedrooms: 2
- Bathrooms: 2
- Full bathrooms: 2
- Main level bathrooms: 2
- Main level bedrooms: 2
Other
- Level: Main
Bedroom
- Level: Main
Bathroom
- Features: 4-Piece
- Level: Main
Other
- Features: 3-Piece
- Level: Main
Dining room
- Level: Main
Kitchen
- Level: Main
Laundry
- Level: Main
Living room
- Level: Main
Storage
- Level: Main
Heating
- Forced Air
Cooling
- Central Air
Appliances
- Included: Built-in Microwave, Dishwasher, Dryer, Refrigerator, Stove, Washer
- Laundry: In-Suite
Features
- High Speed Internet, Auto Garage Door Remote(s), Ventilation System
- Has fireplace: No
Interior area
- Total structure area: 1,122
- Total interior livable area: 1,122 sqft
- Finished area above ground: 1,122
Video & virtual tour
Property
Parking
- Total spaces: 1
- Parking features: Garage Door Opener, Heated Garage, Inside Entrance, Private Drive Single Wide
- Garage spaces: 1
- Details: Assigned Space: 32
Features
- Stories: 12
- Patio & porch: Terrace
- Frontage type: East
Lot
- Features: Urban, Ample Parking, Business Centre, City Lot, Landscaped, Library, Park, Place of Worship, Playground Nearby, Public Transit, Schools, Terraced
Details
- Parcel number: 186010074
- Zoning: R8-1
Construction
Type & style
- Home type: Condo
- Architectural style: Apartment
- Property subtype: Condo/Apt Unit, Residential, Condominium
- Attached to another structure: Yes
Materials
- Brick, Concrete, Stucco
- Roof: Asphalt
Condition
- 6-15 Years
- New construction: No
Utilities & green energy
- Sewer: Sewer (Municipal)
- Water: Municipal
- Utilities for property: Electricity Connected
Community & HOA
HOA
- Has HOA: Yes
- Amenities included: Barbecue, Concierge, Elevator(s), Fitness Center, Media Room, Party Room, Roof Deck, Other
- Services included: Insurance, Central Air Conditioning, Common Elements, Heat, Parking, Water
- HOA fee: C$1,097 monthly
Location
- Region: Hamilton
Financial & listing details
- Price per square foot: C$445/sqft
- Annual tax amount: C$6,054
- Date on market: 8/27/2026
- Inclusions: Built-in Microwave, Dishwasher, Dryer, Garage Door Opener, Refrigerator, Stove, Washer
- Electric utility on property: Yes
Price history
| Date | Event | Price |
|---|---|---|
| 10/6/2026 | Price change | C$499,000-5%C$445/sqft |
Source:  TRREB #X13720208 Report a problem TRREB #X13720208 Report a problem | ||
| 8/27/2026 | Listed for sale | C$525,000C$468/sqft |
Source: ITSO #40858742 Report a problem | ||
Public tax history
Tax history is unavailable.
Climate risks
Neighborhood: L8B
Nearby schools
GreatSchools rating
No schools nearby
We couldn't find any schools near this home.

Similar homes
- C$549,9002 bd2 ba1k sqft5 Hamilton, Hamilton, ON L8B 2A4For Sale
 MLS ID #40859277, Phil Calvano, Broker of Record, Rockhaven Realty Inc.. ITSO
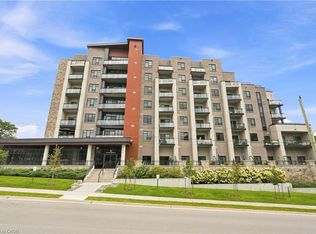
 - C$449,9001 bd1 ba718 sqft30 Hamilton St S #501, Hamilton, ON L8B 1V8For Sale
 MLS ID #40862321, Rob Golfi, Salesperson, RE/MAX Escarpment Golfi Realty Inc.. ITSO
 - C$445,9001 bd1 ba714 sqftThe View, Hamilton, ON L8B 1V8For Sale
 MLS ID #40863259, Candice Brennan, Salesperson, Platinum Lion Realty Inc.. ITSO
 - C$399,9001 bd1 ba718 sqftThe View, Hamilton, ON L8B 1V8For Sale
 MLS ID #40865979, Jon Van Geest, Salesperson, Real Broker Ontario Ltd.. ITSO
