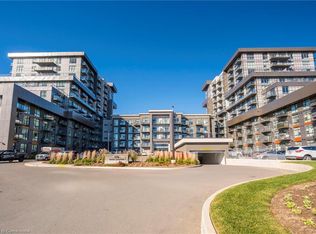
Welcome to luxury living at Trend 1 in the heart of East Waterdown! This beautifully upgraded 5th-floor 1 Bed + Den suite offers premium features and an inviting, functional layout. Soaring 9ft ceilings and an abundance of natural light complement the open concept floor plan. . The bright elegant kitchen boasts white finishes, quartz countertops, a modern backsplash, custom lighting, an undermount sink, built-in microwave, stainless steel appliances, and a breakfast bar. Unlike some layouts, this spacious unit offers room to add a dining table and chairs if you wish. This carpet-free home features premium luxury vinyl flooring flowing seamlessly throughout, leading into a highly convenient den perfect for a home office or bonus room. Step out on the extra-large private balcony, providing a great outdoor retreat. Enjoy upgraded quartz counters in the bathroom, in-suite laundry, 1 underground parking space, and 1 storage locker. Geothermal heating and cooling are included in the condo fees, keeping your monthly utility bills remarkably low! First-class amenities include a concierge, fitness centre with a yoga studio, rooftop terrace with BBQs, a stylish party room with a pool table/fireplace, and visitor parking. Steps from Waterdown Village shops, restaurants, parks, and trails, with quick highway access and just 10 minutes from Aldershot/Burlington GO Stations. Proudly built by the award-winning New Horizon Development Group.
For sale
C$419,900
450 Dundas St E #516, Hamilton, ON L8B 1Z2
1beds
657sqft
Condo/Apt Unit, Residential, Condominium
Built in 2022
-- sqft lot
$-- Zestimate®
C$639/sqft
C$580/mo HOA
What's special
Abundance of natural lightOpen concept floor planBright elegant kitchenWhite finishesQuartz countertopsModern backsplashCustom lighting
- 8 days
- 1
- 0
Zillow last checked:
Listing updated:
Listed by:
Randy Hart, Salesperson,
Royal LePage Burloak Real Estate Services,
Ryan Thompson, Salesperson,
Royal LePage Burloak Real Estate Services
Source: ITSO,MLS®#: 40869962Originating MLS®#: Cornerstone Association of REALTORS®
Facts & features
Interior
Bedrooms & bathrooms
- Bedrooms: 1
- Bathrooms: 1
- Full bathrooms: 1
- Main level bathrooms: 1
- Main level bedrooms: 1
Other
- Level: Main
Bathroom
- Features: 4-Piece
- Level: Main
Den
- Level: Main
Kitchen
- Level: Main
Laundry
- Level: Main
Living room
- Level: Main
Heating
- Geothermal
Cooling
- Central Air
Appliances
- Included: Built-in Microwave, Dishwasher, Dryer, Refrigerator, Stove, Washer
- Laundry: In-Suite
Features
- Separate Heating Controls
- Windows: Window Coverings
- Basement: None
- Has fireplace: No
Interior area
- Total structure area: 657
- Total interior livable area: 657 sqft
- Finished area above ground: 657
Video & virtual tour
Property
Parking
- Total spaces: 2
- Parking features: Exclusive, Private Drive Single Wide
- Garage spaces: 1
- Uncovered spaces: 1
- Details: Assigned Space: A155
Features
- Stories: 5
- Patio & porch: Terrace
- Exterior features: Balcony, Landscaped
- Frontage type: South
Lot
- Features: Urban, Park, Public Transit, Rec./Community Centre
Details
- Parcel number: 186290508
- Zoning: UC-12
Construction
Type & style
- Home type: Condo
- Architectural style: Apartment
- Property subtype: Condo/Apt Unit, Residential, Condominium
- Attached to another structure: Yes
Materials
- Stone, Stucco
- Foundation: Concrete Perimeter
- Roof: Flat
Condition
- 0-5 Years
- New construction: No
- Year built: 2022
Utilities & green energy
- Sewer: Sewer (Municipal)
- Water: Municipal
Community & HOA
Community
- Security: Other
HOA
- Has HOA: Yes
- Amenities included: Barbecue, Elevator(s), Fitness Center, Party Room, Roof Deck, Parking
- Services included: Insurance, Building Maintenance, Maintenance Grounds, Heat, Parking, Property Management Fees, Snow Removal
- HOA fee: C$580 monthly
Location
- Region: Hamilton
Financial & listing details
- Price per square foot: C$639/sqft
- Annual tax amount: C$3,152
- Date on market: 10/8/2026
- Inclusions: Built-in Microwave, Dishwasher, Dryer, Refrigerator, Stove, Washer, Window Coverings
Price history
| Date | Event | Price |
|---|---|---|
| 10/8/2026 | Listed for sale | C$419,900C$639/sqft |
Source:  TRREB #X13877016 Report a problem TRREB #X13877016 Report a problem | ||
Public tax history
Tax history is unavailable.
Climate risks
Neighborhood: L8B
Nearby schools
GreatSchools rating
No schools nearby
We couldn't find any schools near this home.
Schools provided by the listing agent
- Elementary: Allan Greenleaf Ps / St Thomas The Apostle Ces
Source: ITSO. This data may not be complete. We recommend contacting the local school district to confirm school assignments for this home.
Similar homes
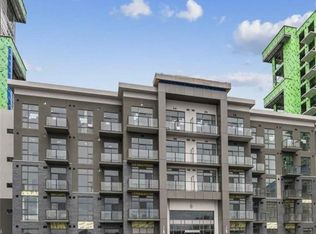
- C$449,9001 bd1 ba633 sqft470 Dundas St E #309, Hamilton, ON L8B 2A6For Sale
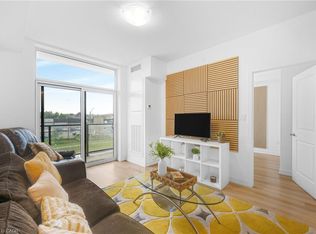 MLS ID #40865278, Lisa Milroy, Salesperson, RE/MAX Escarpment Realty Inc.. ITSO
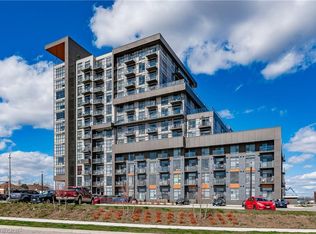
 - C$399,9001 bd1 ba654 sqft460 Dundas St E #112, Hamilton, ON L8B 2A5For Sale
 MLS ID #40862166, Alex Hill, Salesperson, RE/MAX Escarpment Realty Inc.. ITSO
 - C$389,9001 bd1 ba614 sqft460 Dundas St E #1008, Hamilton, ON L8B 2A5For Sale
 MLS ID #40863518, Rob Golfi, Salesperson, RE/MAX Escarpment Golfi Realty Inc.. ITSO
 - C$399,9001 bd1 ba718 sqftThe View, Hamilton, ON L8B 1V8For Sale
 MLS ID #40865979, Jon Van Geest, Salesperson, Real Broker Ontario Ltd.. ITSO
