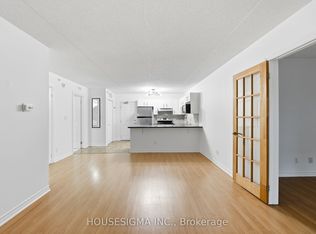
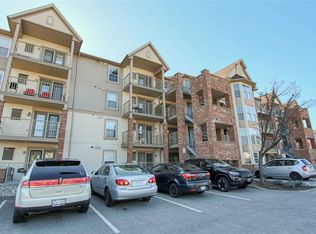

Recently updated and superbly suited for seniors and entry buyers looking in Burlington! No elevator required-this ground-level, 1-bedroom plus Den (Battersea model) is the epitome of easy condo living and has a rare walkout to an extra-large private outdoor terrace, perfect for pet lovers and sun worshippers alike. Quiet, end-of-cul-de-sac building, located off of Tobyn Drive in desirable Tansley Woods, with walking trails, community centre and parks, only minutes from main travel routes. This unit has been upgraded recently with new luxury vinyl flooring throughout, hardware &designer paint. Bright and airy 10ft ceilings (only on 1st and 4th floors), 2 ceiling fans, extra large windows with coverings, Primary bedroom with ensuite privilege plus flexible separate den space for Office, TV area or extra guests(can accommodate wall bed). All stainless steel appliances, in-suite laundry, 1 underground parking spot and 1 locker included. Condo fee includes heat and water, building maintenance, snow removal, visitor parking, party room and more. Flexible possession available!
For sale
C$419,900
4040 Upper Middle Rd #106, Burlington, ON L7M 0H2
1beds
635sqft
Condo/Apt Unit, Residential, Condominium
Built in 2019
-- sqft lot
$-- Zestimate®
C$661/sqft
C$634/mo HOA
What's special
Quiet end-of-cul-de-sac buildingHardware and designer paintCan accommodate wall bedAll stainless steel appliancesIn-suite laundry
- 21 days
- 10
- 0
Zillow last checked:
Listing updated:
Listed by:
Julie Harbin, Salesperson,
Royal LePage Burloak Real Estate Services,
Rhonda Brierley, Salesperson,
Royal LePage Burloak Real Estate Services
Source: ITSO,MLS®#: 40859635Originating MLS®#: Cornerstone Association of REALTORS®
Facts & features
Interior
Bedrooms & bathrooms
- Bedrooms: 1
- Bathrooms: 1
- Full bathrooms: 1
- Main level bathrooms: 1
- Main level bedrooms: 1
Other
- Features: 4-Piece, Carpet Free, Ensuite Privilege, Vinyl Flooring
- Level: Main
Bathroom
- Features: 4-Piece, Ensuite Privilege, Tile Floors
- Level: Main
Den
- Features: Carpet Free, Separate Room, Vinyl Flooring
- Level: Main
Kitchen
- Features: Vinyl Flooring
- Level: Main
Laundry
- Features: Separate Room, Tile Floors
- Level: Main
Other
- Features: Carpet Free, Open Concept, Sliding Doors, Vinyl Flooring, Walkout to Balcony/Deck
- Level: Main
Heating
- Geothermal, Heat Pump
Cooling
- Central Air
Appliances
- Included: Dishwasher, Dryer, Range Hood, Refrigerator
- Laundry: Electric Dryer Hookup, In-Suite, Laundry Room, Main Level, Washer Hookup
Features
- Auto Garage Door Remote(s), Ceiling Fan(s), Separate Heating Controls
- Windows: Window Coverings
- Has fireplace: No
Interior area
- Total structure area: 635
- Total interior livable area: 635 sqft
- Finished area above ground: 635
Property
Parking
- Total spaces: 1
- Parking features: Garage Door Opener, Built-In, Inside Entrance, Covered, Outside/Surface/Open, Guest
- Garage spaces: 1
Features
- Stories: 1
- Patio & porch: Terrace
- Frontage type: South
Lot
- Features: Urban, Ample Parking, Cul-De-Sac, Dog Park, Near Golf Course, Library, Major Highway, Park, Playground Nearby, Public Transit, Quiet Area, Schools, Shopping Nearby
Details
- Parcel number: 260530006
- Zoning: RH4-378
Construction
Type & style
- Home type: Condo
- Architectural style: Apartment
- Property subtype: Condo/Apt Unit, Residential, Condominium
- Attached to another structure: Yes
Materials
- Concrete, Steel Siding
- Roof: Flat
Condition
- 6-15 Years
- New construction: No
- Year built: 2019
Utilities & green energy
- Sewer: Sewer (Municipal)
- Water: Municipal
Community & HOA
Community
- Security: Carbon Monoxide Detector, Smoke Detector
HOA
- Has HOA: Yes
- Amenities included: Elevator(s), Party Room, Parking
- Services included: Insurance, Building Maintenance, Common Elements, Maintenance Grounds, Heat, Parking, Trash, Property Management Fees, Snow Removal, Water
- HOA fee: C$634 monthly
Location
- Region: Burlington
Financial & listing details
- Price per square foot: C$661/sqft
- Annual tax amount: C$2,253
- Date on market: 9/1/2026
- Inclusions: Carbon Monoxide Detector, Dishwasher, Dryer, Garage Door Opener, Range Hood, Refrigerator, Smoke Detector, Window Coverings
- Road surface type: Paved
Price history
| Date | Event | Price |
|---|---|---|
| 9/1/2026 | Price change | C$419,900-18.8%C$661/sqft |
Source:  TRREB #W13729562 Report a problem TRREB #W13729562 Report a problem | ||
| 1/6/2025 | Price change | C$517,000-1.9%C$814/sqft |
Source: TRREB #W10460224 Report a problem | ||
| 11/22/2024 | Listed for sale | C$527,000C$830/sqft |
Source: TRREB #W10460224 Report a problem | ||
Public tax history
Tax history is unavailable.
Climate risks
Neighborhood: Tansley Woods
Nearby schools
GreatSchools rating
No schools nearby
We couldn't find any schools near this home.
Schools provided by the listing agent
- Elementary: Charles Best, Macmillan
- High: Mm Robinson
Source: ITSO. This data may not be complete. We recommend contacting the local school district to confirm school assignments for this home.
Similar homes
- C$399,0001 bd1 ba709 sqft4015 Kilmer Dr #406, Burlington, ON L7M 4M4For Sale
 MLS ID #40839401, Bain Thompson, Salesperson, SUTTON GROUP SUMMIT REALTY INC BROKERAGE. ITSO
 - C$429,0001 bd1 ba728 sqft1411 Walkers Line #213, Burlington, ON L7M 4P5For Sale
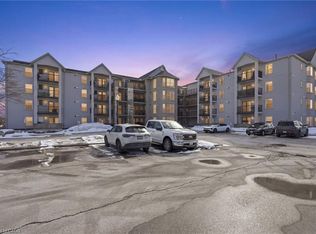 MLS ID #40806760, Michael St. Jean, Salesperson, Michael St. Jean Realty Inc.. ITSO
 - C$419,0001 bd1 ba532 sqftVibe, Burlington, ON L7L 0H7For Sale
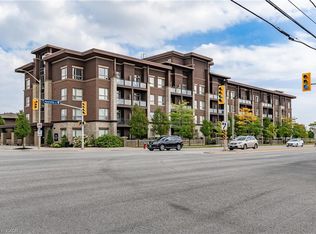 MLS ID #40851912, Matthew Daniel Tamburello, Broker, RIGHT AT HOME REALTY BROKERAGE. ITSO
 - C$410,0001 bd1 ba600 sqftThe Lighthouse, Oakville, ON L6L 5K1For Sale
 MLS ID #40865374, Thomas Pobojewski, Broker, ROYAL LEPAGE SIGNATURE REALTY. ITSO
