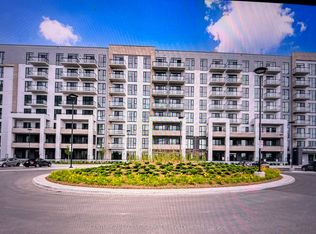
Experience modern living at Mile & Creek by Mattamy Homes in this beautifully maintained 1-bedroom, 1-bathroom condo offering 551 sq. ft. of bright, thoughtfully designed living space. Soaring ceilings, floor-to-ceiling windows, and a spacious private terrace create an airy and inviting atmosphere. The open-concept layout features wide-plank flooring and contemporary finishes throughout. The stylish kitchen offers quartz countertops, sleek designer cabinetry, a modern backsplash, and stainless steel appliances. The spacious bedroom offers a generous walk-in closet, while the suite also features a modern 4-piece bathroom and convenient stacked washer/dryer. Enjoy exceptional building amenities including concierge service, a fully equipped fitness centre, yoga studio, co-working and social lounges, media room, BBQ area, and rooftop terrace. Ideally located close to Milton GO, major highways, excellent schools, parks, scenic trails, ponds, shopping, restaurants, and everyday amenities. An underground parking space is included. Don’t miss your opportunity to make this stylish condo your own. Book your private showing today!
For sale
C$429,000
770 Whitlock Ave #303, Milton, ON L9E 1S5
1beds
551sqft
Condo/Apt Unit, Residential, Condominium
Built in ----
-- sqft lot
$-- Zestimate®
C$779/sqft
C$514/mo HOA
What's special
Soaring ceilingsFloor-to-ceiling windowsSpacious private terraceOpen-concept layoutWide-plank flooringContemporary finishes throughoutStylish kitchen
- 8 days
- 7
- 0
Zillow last checked:
Listing updated:
Listed by:
Brooke Hicks, Broker,
Royal LePage Burloak Real Estate Services,
Non Mem, Salesperson,
ROYAL LEPAGE BURLOAK REAL ESTATE SERVICES
Source: ITSO,MLS®#: 40874920Originating MLS®#: Cornerstone Association of REALTORS®
Facts & features
Interior
Bedrooms & bathrooms
- Bedrooms: 1
- Bathrooms: 1
- Full bathrooms: 1
- Main level bathrooms: 1
- Main level bedrooms: 1
Other
- Features: Carpet Free
- Level: Main
Bathroom
- Features: 4-Piece
- Level: Main
Foyer
- Features: Carpet Free
- Level: Main
Kitchen
- Description: SS Appliances
- Features: Carpet Free
- Level: Main
Laundry
- Features: Carpet Free
- Level: Main
Other
- Features: Carpet Free, Walkout to Balcony/Deck
- Level: Main
Heating
- Forced Air, Natural Gas
Cooling
- Central Air
Appliances
- Included: Dishwasher, Dryer, Microwave, Stove, Washer
- Laundry: In-Suite
Features
- None
- Windows: Window Coverings
- Basement: None
- Has fireplace: No
Interior area
- Total structure area: 551
- Total interior livable area: 551 sqft
- Finished area above ground: 551
Property
Parking
- Total spaces: 1
- Parking features: Guest
- Garage spaces: 1
- Details: Assigned Space: 96
Features
- Stories: 1
- Patio & porch: Terrace
- Frontage type: North
Lot
- Features: Urban, Hospital, Major Highway, Park, Public Parking, Rec./Community Centre, Schools, Shopping Nearby
Details
- Parcel number: 260960056
- Zoning: RHD*266
Construction
Type & style
- Home type: Condo
- Architectural style: Apartment
- Property subtype: Condo/Apt Unit, Residential, Condominium
- Attached to another structure: Yes
Materials
- Cement Siding
- Foundation: Poured Concrete
- Roof: Flat
Condition
- 0-5 Years
- New construction: No
Utilities & green energy
- Sewer: Sewer (Municipal)
- Water: Municipal
Community & HOA
Community
- Security: Concierge/Security Guard, Smoke Detector(s)
HOA
- Has HOA: Yes
- Amenities included: Barbecue, Concierge, Elevator(s), Media Room, Parking
- HOA fee: C$514 monthly
Location
- Region: Milton
Financial & listing details
- Price per square foot: C$779/sqft
- Annual tax amount: C$2,400
- Date on market: 10/30/2026
- Inclusions: Dishwasher, Dryer, Microwave, Stove, Washer, Window Coverings, Refrigerator, Stove, Microwave, Dishwasher, Window Treatments
- Exclusions: Kitchen Island, Closet Cabinet In Bedroom, Stand-Up Freezer, Lights Over The Island And In Living Room (Will Be Replaced), Bidet.
Price history
| Date | Event | Price |
|---|---|---|
| 10/30/2026 | Listed for sale | C$429,000C$779/sqft |
Source:  TRREB #W14134348 Report a problem | ||
Public tax history
Tax history is unavailable.
Climate risks
Neighborhood: Cobban
Nearby schools
GreatSchools rating
No schools nearby
We couldn't find any schools near this home.


Similar homes
- C$449,9001 bd1 ba619 sqft470 Gordon Krantz Ave #204, Milton, ON L9E 1W1For Sale
 MLS ID #40876345, Rob Golfi, Salesperson, RE/MAX Escarpment Golfi Realty Inc.. ITSO
- C$419,0001 bd1 ba467 sqft470 Gordon Krantz Ave #312, Milton, ON L9E 1W1For Sale
 MLS ID #40853841, Bryan Jaskolka, Salesperson, Cmi Real Estate Inc. ITSO
- C$450,0001 bd1 ba543 sqft1105 Leger Way #504, Milton, ON L9E 1K7For Sale
 MLS ID #40856065, Jatinder Sudan, Broker, INTERCITY REALTY INC. ITSO
- C$410,0001 bd1 ba706 sqft3060 Rotary Way #407, Burlington, ON L7M 0G9For Sale
 MLS ID #40875831, Frank Leo, Salesperson, RE/MAX WEST REALTY INC TORONTO. ITSO
