Welcome to Hawthorne South Village Condos! 1-bedroom, 1-bath condo, perfectly situated on the 5th floor in the newest neighbourhoods of Milton. This bright and inviting unit offers a modern open-concept layout, ideal for comfortable living and entertaining. The kitchen features stainless steel appliances, quartz countertops, generous storage, and a large island that provides abundant workspace and seating-perfect for hosting or enjoying everyday meals. The living area extends seamlessly to a private balcony, where you can relax and take in views overlooking the building entrance and open parking area. This unit also includes the convenience of one underground parking space, Internet included in the maintenance fee, a private locker, and ample visitor parking space for guests, adding comfort and security year-round. Located in a highly desirable neighborhood, you are just minutes from the hospital and community center, and enjoy easy access to school, parks, trails, grocery stores, cafes, banks, and more-everything you need is right at your doorstep. An excellent opportunity for first-time buyers or investors looking for a stylish, family-friendly community and well-located home in Milton. The images have been virtually staged. Furnishings and decor have been digitally added and may not represent the actual property.
For sale
C$450,000
1105 Leger Way #504, Milton, ON L9E 1K7
1beds
543sqft
Condo/Apt Unit, Residential, Condominium
Built in ----
-- sqft lot
$-- Zestimate®
C$829/sqft
C$678/mo HOA
What's special
Bright and inviting unitModern open-concept layoutQuartz countertopsGenerous storagePrivate balcony
- 63 days
- 3
- 0
Zillow last checked:
Listing updated:
Listed by:
Jatinder Sudan, Broker,
INTERCITY REALTY INC
Source: ITSO,MLS®#: 40856065Originating MLS®#: Cornerstone Association of REALTORS®
Facts & features
Interior
Bedrooms & bathrooms
- Bedrooms: 1
- Bathrooms: 1
- Full bathrooms: 1
- Main level bathrooms: 1
- Main level bedrooms: 1
Other
- Level: Main
Bathroom
- Features: 3-Piece
- Level: Main
Kitchen
- Level: Main
Living room
- Level: Main
Heating
- Forced Air, Natural Gas
Cooling
- Central Air
Appliances
- Included: Dishwasher, Dryer, Refrigerator, Stove, Washer
- Laundry: In-Suite
Features
- Elevator, Separate Heating Controls
- Windows: Window Coverings
- Has fireplace: No
Interior area
- Total structure area: 543
- Total interior livable area: 543 sqft
- Finished area above ground: 543
Property
Parking
- Total spaces: 1
- Parking features: Guest
- Garage spaces: 1
Features
- Stories: 6
- Patio & porch: Open
- Frontage type: South
Lot
- Features: Urban, Ample Parking, Hospital, Open Spaces, Playground Nearby, Public Transit, Schools, Shopping Nearby, Trails
Details
- Parcel number: 260120247
- Zoning: RHD
Construction
Type & style
- Home type: Condo
- Property subtype: Condo/Apt Unit, Residential, Condominium
- Attached to another structure: Yes
Materials
- Brick, Stone
- Roof: Flat
Condition
- 6-15 Years
- New construction: No
Utilities & green energy
- Sewer: Sewer (Municipal)
- Water: Municipal
Community & HOA
HOA
- Has HOA: Yes
- Amenities included: Party Room, Parking
- HOA fee: C$339 monthly
- Second HOA fee: C$339 monthly
Location
- Region: Milton
Financial & listing details
- Price per square foot: C$829/sqft
- Annual tax amount: C$1,851
- Date on market: 8/15/2026
- Inclusions: Dishwasher, Dryer, Refrigerator, Stove, Washer, Window Coverings
Price history
| Date | Event | Price |
|---|---|---|
| 8/14/2026 | Listed for sale | C$450,000C$829/sqft |
Source:  TRREB #W13676804 Report a problem TRREB #W13676804 Report a problem | ||
Public tax history
Tax history is unavailable.
Climate risks
Neighborhood: Ford
Nearby schools
GreatSchools rating
No schools nearby
We couldn't find any schools near this home.

Similar homes
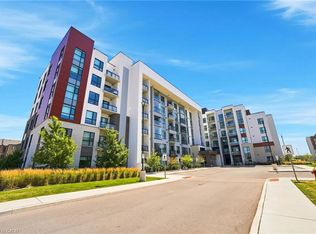
- C$459,0001 bd1 ba467 sqft470 Gordon Krantz Ave #312, Milton, ON L9E 1W1For Sale
 MLS ID #40853841, Bryan Jaskolka, Salesperson, Cmi Real Estate Inc. ITSO
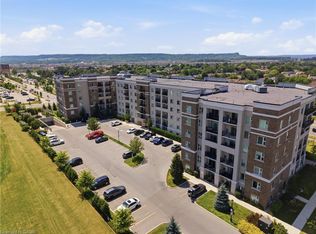
 - C$489,9001 bd1 ba760 sqft610 Farmstead Dr #126, Milton, ON L9T 8X5For Sale
 MLS ID #40865816, Jessica Alexopoulos, Broker, Sotheby's International Realty Canada. ITSO
 - C$389,9001 bd1 ba529 sqft5010 Corporate Dr Unit 307, Burlington, ON L7L 0H6For Sale
 MLS ID #40871589, Tanya Rocca, Salesperson, Royal LePage Burloak Real Estate Services. ITSO
 - C$449,9001 bd1 ba645 sqft168 Sabina Dr #119, Oakville, ON L6H 0W5For Sale
 MLS ID #40868150, Kelle Baker, Salesperson, RE/MAX Escarpment Realty Inc.. ITSO
