Welcome to this beautifully upgraded unit featuring a bright, spacious open-concept design with modern finishes throughout. Main floor unit perfect for seniors. The Unit stunning upgraded interior with an open-concept layout; Durable laminate flooring throughout; Upgraded bathroom and laundry room; Tiles with designer grout colours; Extra-large private walk-out patio, perfect for relaxing or entertaining; Beautiful blinds installed throughout; Convenient in-suite laundry with white stacked washer and dryer; Large windows providing plenty of natural light; 1 underground parking space and 1 storage locker included; Modern Kitchen Stainless Steel refrigerator, dishwasher, stove, and microwave; White cultured marble countertops with edge-line sink; Stylish brick-pattern backsplash; Spacious cabinetry for ample storage; Soft-close drawers for a premium finish; Building amenities include a comfortable social lounge; Walking distance to a shopping plaza featuring a variety of stores, popular brands, restaurants, and everyday conveniences; Close to Milton District Hospital, Highways 401 and 407, gas stations, schools, parks, and public transit; Approximately 10 minutes by car to Milton GO Station. A bright, modern, and well-appointed unit in a convenient Milton location-ideal for comfortable everyday living.
For sale
C$474,999
1105 Leger Way #114, Milton, ON L9E 1K7
2beds
1baths
Apartment
Built in ----
-- sqft lot
$-- Zestimate®
C$--/sqft
C$366/mo HOA
What's special
Bright spacious open-concept designModern finishes throughoutDurable laminate flooring throughoutUpgraded bathroomExtra-large private walk-out patioBeautiful blinds installed throughoutStylish brick-pattern backsplash
- 4 hours
- 0
- 0
Zillow last checked:
Listing updated:
Listed by:
RIGHT AT HOME REALTY INC.
Source: TRREB,MLS®#: W13862652 Originating MLS®#: Toronto Regional Real Estate Board
Originating MLS®#: Toronto Regional Real Estate BoardFacts & features
Interior
Bedrooms & bathrooms
- Bedrooms: 2
- Bathrooms: 1
Heating
- Forced Air, Gas
Cooling
- Central Air
Appliances
- Laundry: In-Suite Laundry, Laundry Closet
Features
- Flooring: Carpet Free
- Basement: None
- Has fireplace: No
Interior area
- Living area range: 500-599 null
Property
Parking
- Total spaces: 1
- Parking features: Garage
- Has garage: Yes
Features
- Exterior features: Terrace Balcony
Details
- Parcel number: 260120052
Construction
Type & style
- Home type: Apartment
- Property subtype: Apartment
Materials
- Brick
Community & HOA
HOA
- Services included: Parking Included
- HOA fee: C$366 monthly
- HOA name: HSCC
Location
- Region: Milton
Financial & listing details
- Annual tax amount: C$2,043
- Date on market: 10/5/2026
Price history
Price history is unavailable.
Public tax history
Tax history is unavailable.
Climate risks
Neighborhood: Ford
Nearby schools
GreatSchools rating
No schools nearby
We couldn't find any schools near this home.


Similar homes
- C$469,9002 bd2 ba-- sqft1105 Leger Way #129, Milton, ON L9E 1K7For Sale
 MLS ID #W13852038, ELIXIR REAL ESTATE INC.. TRREB
 - C$479,0002 bd1 ba-- sqft1105 Leger Way #625, Milton, ON L9E 1K7For Sale
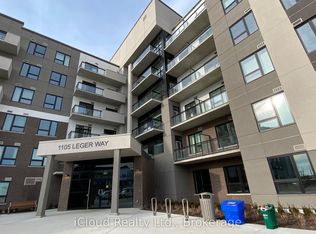 MLS ID #W13817432, iCloud Realty Ltd.. TRREB
 - C$459,9002 bd1 ba-- sqftSoleil, Milton, ON L9E 1W1For Sale
 MLS ID #W13856884, HOMELIFE/MIRACLE REALTY LTD. TRREB
 - C$430,0002 bd1 ba-- sqftHawthorne South Village Condos, Milton, ON L9E 1K7For Sale
 MLS ID #W13714682, SAM MCDADI REAL ESTATE INC.. TRREB
