Stylish & sun-filled 2 bed, 2 bath condo in the highly desirable Ford neighbourhood of Milton! This open-concept unit features high ceilings, large windows, and floor-to-ceiling patio doors that flood the space with natural light. Enjoy upgraded wide plank flooring, quartz countertops, stainless steel appliances, tile backsplash, and a breakfast bar. Primary suite includes a walk-in closet and upgraded ensuite with a super shower. Includes owned underground parking & locker on same level. Overlooks a peaceful pond with escarpment views. Steps to shops, schools, transit & highways. Turn-key living at its best!
Sold for $580,000
C$580,000
1105 Leger Way #210, Milton, ON L9E 1K7
2beds
869sqft
Condo/Apt Unit, Residential, Condominium
Built in ----
-- sqft lot
$-- Zestimate®
C$667/sqft
C$2,572 Estimated rent
Home value
Not available
Estimated sales range
Not available
Not available
Owner options
List your home for rent
C$2,572/mo
Rent Zestimate®
Find your next renter with Zillow Rental Manager. Plus, with online applications, you can quickly screen prospective tenants – for free.
C$2,572/mo
Rent Zestimate®
Refinance and save
C$2,959/mo
Est. payment
Refinancing to a lower rate could help reduce your monthly payments and save thousands over the life of the loan.
C$2,959/mo
Est. payment
Explore your selling options
Work with a Zillow partner agent
Leverage their expertise and Zillow's premium Showcase listings to get your home seen by more buyers.
Get startedList with your own agent
Get your home in front of millions of buyers by listing it on Zillow.
Learn how to do itSell it yourself
Take full control of how buyers see your home on Zillow by listing For Sale by Owner (FSBO).
List your homeWhat's special
High ceilingsLarge windowsFloor-to-ceiling patio doorsNatural lightWide plank flooringQuartz countertopsStainless steel appliances
Zillow last checked:
Listing updated:
Listed by:
Ibrahim Hussein Abouzeid, Salesperson,
EXP REALTY
Source: ITSO,MLS®#: 40762302Originating MLS®#: Cornerstone Association of REALTORS®
Facts & features
Interior
Bedrooms & bathrooms
- Bedrooms: 2
- Bathrooms: 2
- Full bathrooms: 2
- Main level bathrooms: 2
- Main level bedrooms: 2
Other
- Level: Main
Bedroom
- Level: Main
Bathroom
- Features: 4-Piece
- Level: Main
Bathroom
- Description: Bathroom inside Primary Bedroom
- Features: 4-Piece
- Level: Main
Kitchen
- Level: Main
Laundry
- Level: Main
Living room
- Level: Main
Other
- Level: Main
Heating
- Forced Air, Natural Gas
Cooling
- Central Air
Appliances
- Included: Dishwasher, Dryer, Range Hood, Refrigerator, Stove, Washer
- Laundry: In-Suite
Features
- Other
- Has fireplace: No
Interior area
- Total structure area: 869
- Total interior livable area: 869 sqft
- Finished area above ground: 869
Property
Parking
- Total spaces: 1
- Parking features: Asphalt, Outside/Surface/Open
- Garage spaces: 1
Features
- Patio & porch: Open
- Frontage type: East
- Frontage length: 0.00
Lot
- Features: Urban, Highway Access, Hospital, Park, Public Transit, Schools
Details
- Parcel number: 260120127
- Zoning: FD
Construction
Type & style
- Home type: Condo
- Architectural style: 1 Storey/Apt
- Property subtype: Condo/Apt Unit, Residential, Condominium
- Attached to another structure: Yes
Materials
- Brick, Block
- Foundation: Concrete Block
- Roof: Flat
Condition
- 0-5 Years
- New construction: No
Utilities & green energy
- Sewer: Sewer (Municipal)
- Water: Municipal
Community & HOA
HOA
- Has HOA: Yes
- Amenities included: Party Room, Parking
- Services included: Insurance, Parking
- HOA fee: C$507 monthly
Location
- Region: Milton
Financial & listing details
- Price per square foot: C$667/sqft
- Annual tax amount: C$2,544
- Date on market: 8/21/2025
- Inclusions: Dishwasher, Dryer, Range Hood, Refrigerator, Stove, Washer
Price history
| Date | Event | Price |
|---|---|---|
| 10/23/2025 | Sold | C$580,000C$667/sqft |
Source: ITSO #40762302 Report a problem | ||
Public tax history
Tax history is unavailable.
Neighborhood: Ford
Nearby homes
- C$549,9002 bd2 ba875 sqft1105 Leger Way #329, Milton, ON L9E1K7For Sale

- C$450,0001 bd1 ba543 sqft1105 Leger Way #504, Milton, ON L9E1K7For Sale

- C$439,0001 bd1 ba-- sqft1105 Leger Way #308, Milton, ON L9E1K7For Sale
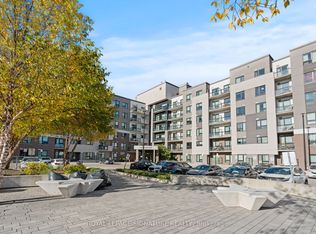
- C$2,0001 bd1 ba-- sqft1105 Leger Way #101, Milton, ON L9E1K7For Rent
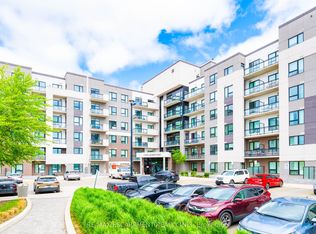
- C$--2 bd2 ba900 sqft1105 Leger Way #128, Milton, ON L9E1K7Off Market
- C$469,9002 bd2 ba-- sqft1105 Leger Way #129, Milton, ON L9E1K7For Sale
- C$2,1001 bd1 ba-- sqft1105 Leger Way #616, Milton, ON L9E1K7For Rent
- C$2,2502 bd1 ba-- sqft1105 Leger Way #122, Milton, ON L9E1K7For Rent
Nearby schools
GreatSchools rating
No schools nearby
We couldn't find any schools near this home.
- Ontario
- Halton Regional Municipality
- Milton
- L9E 1K7
- Ford
- 1105 Leger Way Unit 210
