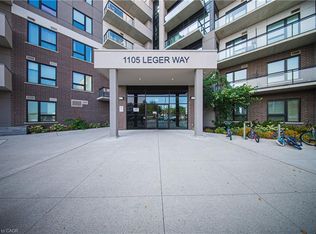
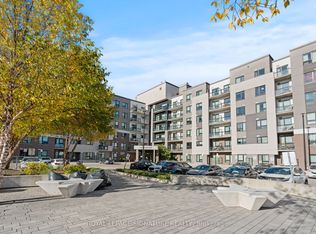
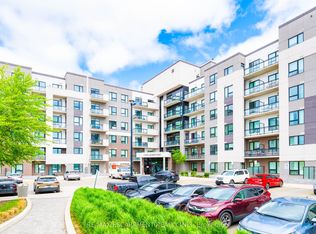
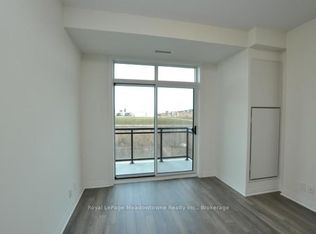
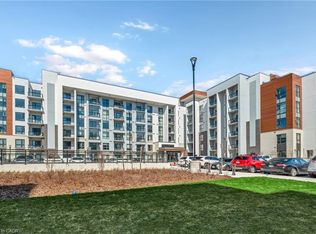
Welcome to this bright and beautifully maintained 2-bedroom, 2-bathroom corner unit offering a desirable southeast exposure and an abundance of natural light through its many windows. The modern kitchen features granite countertops, extended cabinetry, a breakfast bar and stainless steel appliances. The spacious open-concept living and dining area is enhanced by upgraded wide-plank flooring and pot lights, with floor-to-ceiling patio doors leading to a covered balcony. The primary bedroom offers a walk-in closet and private 4-piece ensuite. A generous second bedroom, additional 4-piece bathroom and convenient in-suite laundry complete the unit. An exceptional bonus is the TWO parking spaces—one underground and one surface parking space—plus a storage locker. Ideally located close to parks, schools, shopping, public transit, Milton Velodrome, Sherwood Community Centre, Kelso Conservation Area and many other amenities. Currently occupied by AAA tenants who have maintained the unit in excellent condition. Note: Photos used in this listing were taken from a previous listing.
For sale
C$549,900
1105 Leger Way #329, Milton, ON L9E 1K7
2beds
875sqft
Condo/Apt Unit, Residential, Condominium
Built in ----
-- sqft lot
$-- Zestimate®
C$628/sqft
C$435/mo HOA
What's special
Desirable southeast exposureModern kitchenGranite countertopsExtended cabinetryBreakfast barStainless steel appliancesUpgraded wide-plank flooring
- 15 days
- 8
- 0
Zillow last checked:
Listing updated:
Listed by:
Kan Dhillon, Salesperson,
Century 21 Heritage House Ltd
Source: ITSO,MLS®#: 40865485Originating MLS®#: Brantford Regional Real Estate Association Inc.
Facts & features
Interior
Bedrooms & bathrooms
- Bedrooms: 2
- Bathrooms: 2
- Full bathrooms: 2
- Main level bathrooms: 2
- Main level bedrooms: 2
Other
- Level: Main
Bedroom
- Level: Main
Bathroom
- Features: 4-Piece
- Level: Main
Bathroom
- Features: 3-Piece
- Level: Main
Kitchen
- Level: Main
Living room
- Level: Main
Heating
- Forced Air, Natural Gas
Cooling
- Central Air
Appliances
- Included: Dishwasher, Dryer, Refrigerator, Stove, Washer
- Laundry: In-Suite, Inside
Features
- Elevator
- Basement: None
- Has fireplace: No
Interior area
- Total structure area: 875
- Total interior livable area: 875 sqft
- Finished area above ground: 875
Property
Parking
- Total spaces: 2
- Parking features: Guest
- Garage spaces: 1
- Uncovered spaces: 1
Features
- Stories: 1
- Patio & porch: Open
- Frontage type: South
Lot
- Features: Urban, Quiet Area, Schools, Shopping Nearby
Details
- Parcel number: 260120188
- Zoning: FD
Construction
Type & style
- Home type: Condo
- Architectural style: Apartment
- Property subtype: Condo/Apt Unit, Residential, Condominium
- Attached to another structure: Yes
Materials
- Brick, Concrete
- Foundation: Poured Concrete
- Roof: Asphalt Shing
Condition
- 6-15 Years
- New construction: No
Utilities & green energy
- Sewer: Sewer (Municipal)
- Water: Municipal
Community & HOA
Community
- Security: Carbon Monoxide Detector(s), Smoke Detector(s)
HOA
- Has HOA: Yes
- Amenities included: Elevator(s), Fitness Center, Party Room, Parking
- Services included: Insurance, Common Elements
- HOA fee: C$435 monthly
Location
- Region: Milton
Financial & listing details
- Price per square foot: C$628/sqft
- Annual tax amount: C$2,980
- Date on market: 9/23/2026
- Inclusions: Dishwasher, Dryer, Refrigerator, Stove, Washer
Price history
| Date | Event | Price |
|---|---|---|
| 9/23/2026 | Listed for sale | C$549,900C$628/sqft |
Source: ITSO #40865485 Report a problem | ||
Public tax history
Tax history is unavailable.
Climate risks
Neighborhood: Ford
Nearby schools
GreatSchools rating
No schools nearby
We couldn't find any schools near this home.
Similar homes
- C$549,9002 bd2 ba1.1k sqft1045 Nadalin Hts #309, Milton, ON L9T 8R5For Sale
 MLS ID #40857250, Paul Thurlow, Salesperson, Royal LePage Burloak Real Estate Services. ITSO
 - C$629,0002 bd2 ba951 sqftSoleil Condo, Milton, ON L9E 1W1For Sale
 MLS ID #40866267, Golnar Zamani Moghadam, Salesperson, Royal LePage State Realty Inc.. ITSO
 - C$450,0001 bd1 ba543 sqft1105 Leger Way #504, Milton, ON L9E 1K7For Sale
 MLS ID #40856065, Jatinder Sudan, Broker, INTERCITY REALTY INC. ITSO
 - C$574,9003 bd2 ba1.1k sqft1045 Nadalin Hts #209, Milton, ON L9T 8R5For Sale
 MLS ID #40854647, Glen Cronin, Salesperson, RE/MAX Realty Specialists Inc.. ITSO
