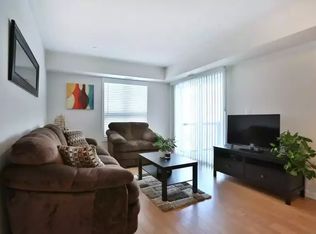
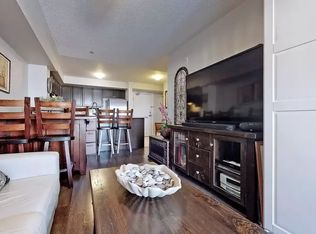
Spacious 2 Bedroom + Den Condo in Milton’s Willmott Community. Welcome to 1045 Nadalin Heights, where space, style and convenience come together in one of Milton’s most desirable communities. Offering an impressive 1,148 sq. ft. of living space, this bright and thoughtfully laid-out condo features 2 bedrooms, a versatile den and 2 full bathrooms, perfect for first-time buyers, downsizers, professionals or families looking for room to grow. The open-concept living and dining area provides an inviting space for everyday living and entertaining, while the beautiful light-coloured kitchen cabinetry creates a bright, modern feel and offers plenty of storage and workspace. The spacious layout provides the flexibility to use the den as a home office, reading room, playroom or additional living space. The primary bedroom offers a comfortable retreat, complemented by a full bathroom, while the second bedroom and additional full bathroom provide plenty of flexibility for family, guests or working from home. Two parking spaces are a major bonus, adding convenience and value that is increasingly difficult to find with condo living. The location is equally impressive. Situated in Milton’s Willmott neighbourhood, you’re just minutes from parks, schools, shopping, restaurants and everyday amenities. Milton Community Park and the Milton Sports Centre are nearby, offering recreational facilities, green space, playgrounds, trails and more. Public transit is close by, with convenient access to Milton GO, while commuters will appreciate easy connections to the 401 and 407
For sale
C$549,900
1045 Nadalin Hts #309, Milton, ON L9T 8R5
2beds
1,148sqft
Condo/Apt Unit, Residential, Condominium
Built in 2014
-- sqft lot
$-- Zestimate®
C$479/sqft
C$648/mo HOA
What's special
Beautiful light-coloured kitchen cabinetrySpacious layoutVersatile den
- 47 days
- 11
- 0
Zillow last checked:
Listing updated:
Listed by:
Paul Thurlow, Salesperson,
Royal LePage Burloak Real Estate Services
Source: ITSO,MLS®#: 40857250Originating MLS®#: Cornerstone Association of REALTORS®
Facts & features
Interior
Bedrooms & bathrooms
- Bedrooms: 2
- Bathrooms: 2
- Full bathrooms: 2
- Main level bathrooms: 2
- Main level bedrooms: 2
Other
- Features: 3-Piece
- Level: Main
Bedroom
- Level: Main
Bathroom
- Features: 4-Piece
- Level: Main
Bathroom
- Features: 4-Piece
- Level: Main
Den
- Level: Main
Dining room
- Level: Main
Kitchen
- Level: Main
Living room
- Level: Main
Heating
- Forced Air
Cooling
- Central Air
Appliances
- Included: Built-in Microwave, Dryer, Refrigerator, Stove, Washer
- Laundry: Laundry Closet
Features
- Auto Garage Door Remote(s), Elevator
- Has fireplace: No
Interior area
- Total structure area: 1,148
- Total interior livable area: 1,148 sqft
- Finished area above ground: 1,148
Property
Parking
- Total spaces: 2
- Parking features: Asphalt, Outside/Surface/Open
- Garage spaces: 1
- Uncovered spaces: 1
Features
- Stories: 1
- Patio & porch: Enclosed
- Frontage type: North
Lot
- Features: Urban, Highway Access, Park, Playground Nearby, Public Transit, Rec./Community Centre, Schools
Details
- Parcel number: 259300111
- Zoning: FD
Construction
Type & style
- Home type: Condo
- Architectural style: Apartment
- Property subtype: Condo/Apt Unit, Residential, Condominium
- Attached to another structure: Yes
Materials
- Brick, Stone
- Roof: Asphalt Shing
Condition
- 6-15 Years
- New construction: No
- Year built: 2014
Utilities & green energy
- Sewer: Sewer (Municipal)
- Water: Municipal
Community & HOA
HOA
- Has HOA: Yes
- Amenities included: BBQs Permitted, Party Room, Parking
- HOA fee: C$648 monthly
Location
- Region: Milton
Financial & listing details
- Price per square foot: C$479/sqft
- Annual tax amount: C$3,383
- Date on market: 8/20/2026
- Inclusions: Built-in Microwave, Dryer, Refrigerator, Stove, Washer, All Light Fixtures
Price history
| Date | Event | Price |
|---|---|---|
| 9/28/2026 | Price change | C$549,900-2.7%C$479/sqft |
Source:  TRREB #W13697884 Report a problem TRREB #W13697884 Report a problem | ||
| 8/20/2026 | Listed for sale | C$564,900C$492/sqft |
Source: ITSO #40857250 Report a problem | ||
Public tax history
Tax history is unavailable.
Climate risks
Neighborhood: Willmott
Nearby schools
GreatSchools rating
No schools nearby
We couldn't find any schools near this home.


Similar homes
- C$574,9003 bd2 ba1.1k sqft1045 Nadalin Hts #209, Milton, ON L9T 8R5For Sale
 MLS ID #40854647, Glen Cronin, Salesperson, RE/MAX Realty Specialists Inc.. ITSO
 - C$549,9002 bd2 ba875 sqft1105 Leger Way #329, Milton, ON L9E 1K7For Sale
 MLS ID #40865485, Kan Dhillon, Salesperson, Century 21 Heritage House Ltd. ITSO
 - C$565,0002 bd2 ba818 sqft640 Sauve St #221, Milton, ON L9T 8M4For Sale
 MLS ID #40859549, Patricia Longmore, Salesperson, RE/MAX Realty Specialists Inc.. ITSO
 - C$560,0002 bd2 ba1k sqftBristol On Main, Milton, ON L9T 7S7For Sale
 MLS ID #40838789, Gregory Jandricic, Salesperson, Keller Williams Edge Realty. ITSO
