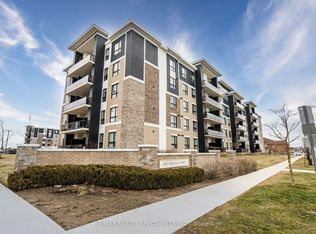

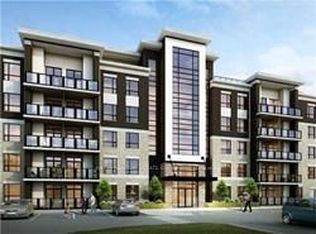
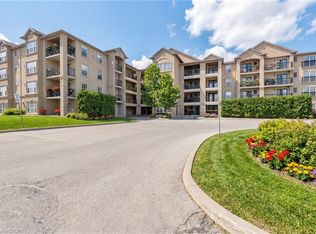
Welcome to the Origin, One Of Milton's Finest Mid-rise Condominiums. Located In Close Proximity To Top Rated Schools, Parks, Shopping, Transit & Other Essential Amenities, This Absolutely Stunning Unit Is Freshly Painted And Has 9 ft Ceilings & Laminate Floors Throughout. The Open-Concept Floor Plan Is Perfect For Modern Living, With Seamless Flow Between Living, Dining And Kitchen Areas. The Sun-filled Living Room Features Walk-out To Private Open Balcony Overlooking Serene Pond And Green Space. The Modern Kitchen Boasts Breakfast Bar, Quartz Countertop & S/S Appliances. Bedrooms Are Located On Opposite Ends Of The Unit & The Primary Bedroom Features Double Closet & Ensuite Bath. Other Bedroom Is Generously Sized. Additional Features Include One Above-Ground Parking Spot And Convenient Storage Locker. Enjoy Fantastic Building Amenities Such As Shared Gym, Party Room And Rooftop Terrace, Ideal For Relaxing Or Entertaining Guests. This Condo Offers Both Comfort And Convenience.
For sale
C$565,000
640 Sauve St #221, Milton, ON L9T 8M4
2beds
818sqft
Condo/Apt Unit, Residential, Condominium
Built in ----
-- sqft lot
$-- Zestimate®
C$691/sqft
C$375/mo HOA
What's special
- 9 days
- 5
- 0
Zillow last checked:
Listing updated:
Listed by:
Patricia Longmore, Salesperson,
RE/MAX Realty Specialists Inc.,
Non Mem, Salesperson,
RE/MAX REALTY SPECIALISTS INC.
Source: ITSO,MLS®#: 40859549Originating MLS®#: Cornerstone Association of REALTORS®
Facts & features
Interior
Bedrooms & bathrooms
- Bedrooms: 2
- Bathrooms: 2
- Full bathrooms: 2
- Main level bathrooms: 2
- Main level bedrooms: 2
Other
- Features: Carpet Free
- Level: Main
Bedroom
- Level: Main
Bathroom
- Features: 4-Piece
- Level: Main
Other
- Features: 3-Piece, Ensuite
- Level: Main
Kitchen
- Features: Double Vanity, Tile Floors
- Level: Main
Laundry
- Level: Main
Living room
- Features: Open Concept, Walkout to Balcony/Deck
- Level: Main
Heating
- Forced Air
Cooling
- Central Air
Appliances
- Included: Water Heater, Dishwasher, Dryer, Refrigerator, Stove, Washer
- Laundry: In-Suite
Features
- Built-In Appliances
- Windows: Window Coverings
- Has fireplace: No
Interior area
- Total structure area: 818
- Total interior livable area: 818 sqft
- Finished area above ground: 818
Property
Parking
- Total spaces: 1
- Parking features: Outside/Surface/Open
- Uncovered spaces: 1
Features
- Stories: 2
- Patio & porch: Open
- Waterfront features: Lake/Pond
- Frontage type: South
Lot
- Features: Urban, Hospital, Library, Park, Place of Worship, Public Transit, Rec./Community Centre, Schools
Details
- Parcel number: 259670075
- Zoning: RHD*96
Construction
Type & style
- Home type: Condo
- Architectural style: Apartment
- Property subtype: Condo/Apt Unit, Residential, Condominium
- Attached to another structure: Yes
Materials
- Block, Stone, Stucco, Vinyl Siding
- Foundation: Concrete Perimeter
- Roof: Shingle
Condition
- 6-15 Years
- New construction: No
Utilities & green energy
- Sewer: Sewer (Municipal)
- Water: Municipal
Community & HOA
Community
- Security: Carbon Monoxide Detector
HOA
- Has HOA: Yes
- Amenities included: Other
- HOA fee: C$375 monthly
Location
- Region: Milton
Financial & listing details
- Price per square foot: C$691/sqft
- Annual tax amount: C$1,961
- Date on market: 8/31/2026
- Inclusions: Carbon Monoxide Detector, Dishwasher, Dryer, Refrigerator, Stove, Washer, Window Coverings
Price history
| Date | Event | Price |
|---|---|---|
| 8/31/2026 | Listed for sale | C$565,000C$691/sqft |
Source:  TRREB #W13729522 Report a problem TRREB #W13729522 Report a problem | ||
Public tax history
Tax history is unavailable.
Climate risks
Neighborhood: Beaty
Nearby schools
GreatSchools rating
No schools nearby
We couldn't find any schools near this home.
Schools provided by the listing agent
- Elementary: Guardian Angels (Fi), Irma Coulson
- High: St. Kateri, Craig Kielburger, Bishop Reding (Fi)
Source: ITSO. This data may not be complete. We recommend contacting the local school district to confirm school assignments for this home.

Similar homes
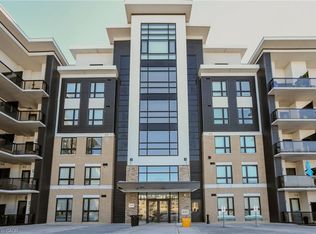
- C$559,9002 bd2 ba818 sqft640 Sauve St Unit 111, Milton, ON L9T 7E2For Sale
 MLS ID #40859899, Gus Alchi, Salesperson, CASORA REALTY INC.. ITSO
 - C$624,9002 bd2 ba1k sqft630 Sauve St Unit 113, Milton, ON L9T 8M4For Sale
 MLS ID #40841517, Eric Lapierre, Salesperson, RE/MAX Escarpment Realty Inc.. ITSO
 - C$574,9003 bd2 ba1.1k sqft1045 Nadalin Hts #209, Milton, ON L9T 8R5For Sale
 MLS ID #40854647, Glen Cronin, Salesperson, RE/MAX Realty Specialists Inc.. ITSO
 - C$560,0002 bd2 ba1k sqftBristol On Main, Milton, ON L9T 7S7For Sale
 MLS ID #40838789, Gregory Jandricic, Salesperson, Keller Williams Edge Realty. ITSO
