This beautiful two-bedroom, two full-bathroom condo is a must-see. Featuring a bright open-concept design with 9-foot ceilings, this sun-filled suite is situated in one of Milton's most desirable communities, Origin. Enjoy a spacious balcony ideal for relaxing or entertaining, along with a modern kitchen complete with stainless steel appliances and a convenient breakfast bar. Perfectly located near public transit, Milton GO Station, Highway 401, and top-rated schools, this home offers exceptional convenience. Just minutes from Highways 401 and 407, and close to Milton District Hospital, parks, shopping, and everyday amenities, everything you need is within easy reach.
For sale
C$499,000
620 Sauve St E #206, Milton, ON L9T 9A5
2beds
2baths
Apartment
Built in ----
-- sqft lot
$-- Zestimate®
C$--/sqft
C$408/mo HOA
What's special
Two-bedroom two full-bathroom condoBright open-concept designSun-filled suiteModern kitchenStainless steel appliancesConvenient breakfast bar
- 7 hours |
- 1 |
- 0 |
Zillow last checked:
Listing updated:
Listed by:
LUXE DREAM HOME REALTY LTD.
Source: TRREB,MLS®#: W13231788 Originating MLS®#: Toronto Regional Real Estate Board
Originating MLS®#: Toronto Regional Real Estate BoardFacts & features
Interior
Bedrooms & bathrooms
- Bedrooms: 2
- Bathrooms: 2
Primary bedroom
- Description: Primary Bedroom
- Level: Main
- Area: 10.69 Square Meters
- Area source: Other
- Dimensions: 3.90 x 2.74
Bedroom 2
- Description: Bedroom 2
- Level: Main
- Area: 8.1 Square Meters
- Area source: Other
- Dimensions: 3.20 x 2.53
Kitchen
- Description: Kitchen
- Level: Main
- Area: 7.45 Square Meters
- Area source: Other
- Dimensions: 2.70 x 2.76
Laundry
- Description: Laundry
- Level: Main
- Area: 0 Square Meters
- Area source: Other
- Dimensions: 0 x 0
Living room
- Description: Living Room
- Level: Main
- Area: 14.52 Square Meters
- Area source: Other
- Dimensions: 4.70 x 3.09
Heating
- Forced Air, Gas
Cooling
- Central Air
Appliances
- Included: Water Heater
- Laundry: Ensuite
Features
- Basement: None
- Has fireplace: No
Interior area
- Living area range: 800-899 null
Property
Parking
- Total spaces: 1
- Parking features: Underground
- Has attached garage: Yes
Features
- Exterior features: Open Balcony
Lot
- Features: Arts Centre, Hospital, Library, Park, Public Transit, School
Details
- Parcel number: 259670358
Construction
Type & style
- Home type: Apartment
- Property subtype: Apartment
- Attached to another structure: Yes
Materials
- Brick, Concrete
Community & HOA
HOA
- Amenities included: BBQs Allowed, Bike Storage, Gym, Visitor Parking
- Services included: CAC Included, Building Insurance Included, Parking Included, Water Included
- HOA fee: C$408 monthly
- HOA name: HSCC
Location
- Region: Milton
Financial & listing details
- Annual tax amount: C$2,354
- Date on market: 7/27/2026
LUXE DREAM HOME REALTY LTD.
LUXE DREAM HOME REALTY LTD.
By pressing Contact Agent, you agree that the real estate professional identified above may call/text you about your search, which may involve use of automated means and pre-recorded/artificial voices. You don't need to consent as a condition of buying any property, goods, or services. Message/data rates may apply. You also agree to our Terms of Use. Zillow does not endorse any real estate professionals. We may share information about your recent and future site activity with your agent to help them understand what you're looking for in a home.
Price history
Price history is unavailable.
Public tax history
Tax history is unavailable.
Climate risks
Neighborhood: Beaty
Nearby schools
GreatSchools rating
No schools nearby
We couldn't find any schools near this home.
- C$--1 bd1 ba-- sqft620 Sauve St #104, Milton, ON L9T9A5Off Market

- C$400,0001 bd1 ba693 sqft650 Sauve St #404, Milton, ON L9T8M4Sold

- C$575,0002 bd2 ba818 sqft640 Sauve St #221, Milton, ON L9T8M4For Sale

- C$2,5002 bd2 ba-- sqft630 Sauve St #103, Milton, ON L9T9A6For Rent
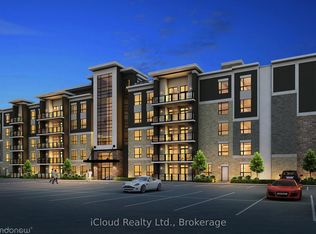
- C$664,9002 bd2 ba1k sqft630 Sauve St UNIT 113, Milton, ON L9T8M4For Sale
- C$525,0002 bd2 ba-- sqft650 Sauve St #408, Milton, ON L9T9A8For Sale
- C$--2 bd2 ba818 sqft650 Sauve St #311, Milton, ON L9T9A8Off Market
- C$499,0002 bd2 ba-- sqft620 Sauve St UNIT 511, Milton, ON L9T8M4For Sale
Similar homes
- C$499,0002 bd2 ba-- sqft620 Sauve St Unit 511, Milton, ON L9T 8M4For Sale
 MLS ID #W13489704, LUXE DREAM HOME REALTY LTD.. TRREB
 - C$525,0002 bd2 ba-- sqft650 Sauve St #408, Milton, ON L9T 9A8For Sale
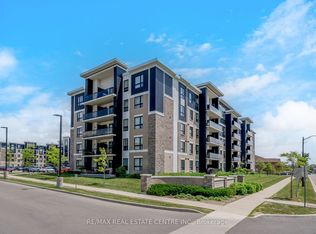 MLS ID #W13597432, RE/MAX REAL ESTATE CENTRE INC.. TRREB
 - C$499,9002 bd2 ba-- sqft1470 Main St E #411, Milton, ON L9T 8W6For Sale
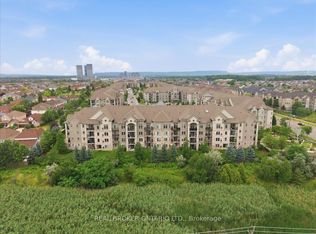 MLS ID #W13593514, REAL BROKER ONTARIO LTD.. TRREB
 - C$499,0002 bd1 ba-- sqft1460 Main St E #412, Milton, ON L9T 8W5For Sale
 MLS ID #W13599704, RE/MAX REAL ESTATE CENTRE INC.. TRREB
 - C$499,9002 bd1 ba-- sqft1440 Main St E #303, Milton, ON L9T 8W3For SaleMLS ID #W13593760, ROYAL LEPAGE MEADOWTOWNE REALTY. TRREB
- C$499,9992 bd2 ba-- sqft1360 Costigan Rd #404, Milton, ON L9T 8X6For SaleMLS ID #W13497938, RIGHT AT HOME REALTY INC.. TRREB
- C$499,8882 bd3 ba-- sqft1202 Main St E #108, Milton, ON L9T 9K8For SaleMLS ID #W13597846, ROYAL LEPAGE PREMIUM ONE REALTY. TRREB
- C$499,9002 bd2 ba865 sqft1045 Nadalin Hts #307, Milton, ON L9T 8R5For SaleMLS ID #40850648, Dani Marino, Salesperson, RE/MAX Escarpment Realty Inc.. ITSO
- C$459,9002 bd1 ba-- sqft383 Main St E #520, Milton, ON L9T 8K8For SaleMLS ID #W13604738, ROYAL LEPAGE MEADOWTOWNE REALTY. TRREB
- C$559,9002 bd2 ba-- sqft640 Sauve St #420, Milton, ON L9T 8M4For SaleMLS ID #W13502966, RE/MAX SKYWAY REALTY INC.. TRREB
- C$498,8802 bd1 ba-- sqft770 Whitlock Ave #408, Milton, ON L9E 1S5For SaleMLS ID #W13584552, HOMELIFE/MIRACLE REALTY LTD. TRREB
- C$489,9002 bd2 ba-- sqft716 Main St E #708, Milton, ON L9T 9L9For SaleMLS ID #W13129600, ROYAL LEPAGE REALTY PLUS. TRREB
- C$469,9002 bd1 ba-- sqft1450 Main St E #210, Milton, ON L9T 8W4For SaleMLS ID #W13548626, RE/MAX ABOUTOWNE REALTY CORP.. TRREB
- C$655,0002 bd2 ba-- sqft620 Ferguson Dr #82, Milton, ON L9T 0M7For SaleMLS ID #W13586688, LUXE DREAM HOME REALTY LTD.. TRREB
- C$679,9002 bd3 ba-- sqft583 Laking Ter, Milton, ON L9T 9J5For SaleMLS ID #W13601208, RE/MAX OPTIMUM REALTY. TRREB
- C$515,0002 bd1 ba-- sqft1370 Main St E #205, Milton, ON L9T 7S8For SaleMLS ID #W13555576, RE/MAX REAL ESTATE CENTRE INC.. TRREB
- C$479,9002 bd1 ba-- sqft1390 Main St E #107, Milton, ON L9T 7S9For SaleMLS ID #W13558296, RE/MAX PROFESSIONALS INC.. TRREB
- C$499,9002 bd1 ba-- sqftConnectt Condo, Milton, ON L9T 9N3New ConstructionMLS ID #W13263060, BAY STREET GROUP INC.. TRREB
- C$529,9003 bd2 ba-- sqft716 Main St E #905, Milton, ON L9T 9L9For SaleMLS ID #W13221970, RE/MAX PREMIER INC.. TRREB
- C$499,9002 bd1 ba-- sqft1370 Main St E #309, Milton, ON L9T 7S8For SaleMLS ID #W13419434, ROYAL LEPAGE REALTY PLUS. TRREB
