Move right into this beautifully updated 2-bedroom, 2-bathroom condo, offering over 800 sq ft of bright, functional living space in one of Milton's most desirable communities. Freshly painted throughout, this well-maintained unit features upgraded quartz countertops and sleek laminate flooring for a clean, modern aesthetic. Soaring 9-ft ceilings and oversized windows fill the open-concept living and dining space with natural light, while the private balcony offers open exposure and a peaceful outdoor retreat. The functional floor plan is perfect for everyday comfort or entertaining guests. Additional conveniences include in-suite laundry, underground parking, and a private locker. This move-in ready home is just minutes from parks, schools, shopping, scenic trails, and easy highway access.
For sale
C$525,000
650 Sauve St #408, Milton, ON L9T 9A8
2beds
2baths
Apartment
Built in ----
-- sqft lot
$-- Zestimate®
C$--/sqft
C$408/mo HOA
What's special
Freshly painted throughoutUpgraded quartz countertopsSleek laminate flooringOversized windowsIn-suite laundry
- 4 days |
- 2 |
- 0 |
Zillow last checked:
Listing updated:
Listed by:
RE/MAX REAL ESTATE CENTRE INC.
Source: TRREB,MLS®#: W13597432 Originating MLS®#: Toronto Regional Real Estate Board
Originating MLS®#: Toronto Regional Real Estate BoardFacts & features
Interior
Bedrooms & bathrooms
- Bedrooms: 2
- Bathrooms: 2
Bedroom
- Level: Main
- Dimensions: 3.95 x 2.75
Bedroom 2
- Level: Main
- Dimensions: 3.35 x 2.5
Kitchen
- Level: Main
- Dimensions: 3.6 x 3
Living room
- Level: Main
- Dimensions: 5.2 x 3.1
Heating
- Forced Air, Gas
Cooling
- Central Air
Appliances
- Laundry: In-Suite Laundry
Features
- Flooring: Carpet Free
- Basement: None
- Has fireplace: No
Interior area
- Living area range: 800-899 null
Video & virtual tour
Property
Parking
- Total spaces: 1
- Parking features: Garage
- Has garage: Yes
Features
- Stories: 1
- Exterior features: Open Balcony
Lot
- Features: School, Hospital, Library, Public Transit
Details
- Parcel number: 259670125
Construction
Type & style
- Home type: Apartment
- Property subtype: Apartment
Materials
- Brick, Concrete
Community & HOA
HOA
- Amenities included: Elevator, Exercise Room, Party Room/Meeting Room, Rooftop Deck/Garden, Visitor Parking
- Services included: Water Included, Building Insurance Included, Parking Included, Common Elements Included
- HOA fee: C$408 monthly
- HOA name: HSCP
Location
- Region: Milton
Financial & listing details
- Tax assessed value: C$233,000
- Annual tax amount: C$2,015
- Date on market: 7/23/2026
RE/MAX REAL ESTATE CENTRE INC.
RE/MAX REAL ESTATE CENTRE INC.
By pressing Contact Agent, you agree that the real estate professional identified above may call/text you about your search, which may involve use of automated means and pre-recorded/artificial voices. You don't need to consent as a condition of buying any property, goods, or services. Message/data rates may apply. You also agree to our Terms of Use. Zillow does not endorse any real estate professionals. We may share information about your recent and future site activity with your agent to help them understand what you're looking for in a home.
Price history
Price history is unavailable.
Public tax history
Tax history is unavailable.
Climate risks
Neighborhood: Beaty
Nearby schools
GreatSchools rating
No schools nearby
We couldn't find any schools near this home.
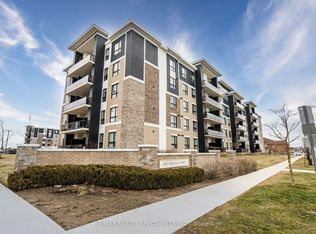
- C$--2 bd2 ba818 sqft650 Sauve St #311, Milton, ON L9T9A8Off Market

- C$575,0002 bd2 ba818 sqft640 Sauve St #221, Milton, ON L9T8M4For Sale

- C$400,0001 bd1 ba693 sqft650 Sauve St #404, Milton, ON L9T8M4Sold
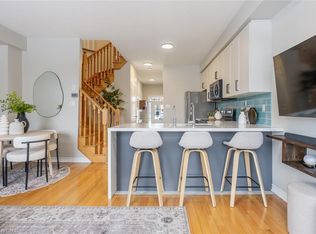
- C$850,0003 bd3 ba1.3k sqft694 Sauve St, Milton, ON L9T8M4Sold
- C$--2 bd2 ba900 sqft640 Sauve St #412, Milton, ON L9T9A7Off Market
- C$499,0002 bd2 ba-- sqft620 Sauve St E #206, Milton, ON L9T9A5For Sale
- C$--1 bd1 ba-- sqft620 Sauve St #104, Milton, ON L9T9A5Off Market
- C$562,0002 bd2 ba813 sqft640 Sauve St #421, Milton, ON L9T9A7Sold
Similar homes
- C$599,9003 bd2 ba-- sqft1350 Main St E #412, Milton, ON L9T 7S7For Sale
 MLS ID #W13595384, RE/MAX REALTY SPECIALISTS INC.. TRREB
 - C$550,0003 bd2 ba-- sqft8010 Derry Rd #1402, Milton, ON L9T 2N2For Sale
 MLS ID #W13157426, RE/MAX REAL ESTATE CENTRE INC.. TRREB
 - C$549,9002 bd2 ba-- sqft4070 Confederation Pkwy #709, Mississauga, ON L5B 0E9For Sale
 MLS ID #W13604424, CENTURY 21 PROPERTY ZONE REALTY INC.. TRREB
 - C$649,8002 bd2 ba-- sqft1379 Costigan Rd #108, Milton, ON L9T 2K6For Sale
 MLS ID #W13010218, MINMAXX REALTY INC.. TRREB
 - C$589,9002 bd2 ba-- sqft1597 Rose Way #112, Milton, ON L9E 1V8New ConstructionMLS ID #W13575230, CENTURY 21 ATRIA REALTY INC.. TRREB
- C$459,9001 bd1 ba-- sqftArt on Main, Milton, ON L9T 9M3For SaleMLS ID #W13226910, RE/MAX REALTY SPECIALISTS INC.. TRREB
- C$668,9992 bd2 ba-- sqft3285 Carding Mill Trl #403, Oakville, ON L6M 0Z5For SaleMLS ID #W13610680, HOMELIFE HEARTS REALTY INC.. TRREB
- C$499,9992 bd1 ba-- sqft95 Dundas St W #101, Oakville, ON L6M 4L9For SaleMLS ID #W13533758, RE/MAX REALTY SERVICES INC.. TRREB
- C$399,0002 bd2 ba-- sqft2343 Khalsa Gate #611, Oakville, ON L6M 5R6For SaleMLS ID #W13601716, RE/MAX REAL ESTATE CENTRE INC.. TRREB
- C$525,0001 bd1 ba-- sqft40 Old Mill Rd #204, Oakville, ON L6J 7W2For SaleMLS ID #W13587226, PROPERTY.CA INC.. TRREB
- C$499,9002 bd2 ba-- sqft50 Sky Harbour Dr #402, Brampton, ON L6Y 6B8For SaleMLS ID #W13504984, RE/MAX OPTIMUM REALTY. TRREB
- C$499,9002 bd2 ba-- sqft810 Scollard Ct #902, Mississauga, ON L5V 0A4For SaleMLS ID #W13556800, SAGE REAL ESTATE LIMITED. TRREB
- C$599,0002 bd2 ba-- sqft3170 Erin Mills Pkwy #133, Mississauga, ON L5L 0B6For SaleMLS ID #W13576528, RE/MAX REALTY SERVICES INC.. TRREB
- C$624,9002 bd3 ba-- sqft3409 Ridgeway Dr #18, Mississauga, ON L5L 0B9For SaleMLS ID #W13588990, RE/MAX REAL ESTATE CENTRE INC.. TRREB
- C$519,9003 bd2 ba-- sqft115 Hillcrest Ave Unit 811, Mississauga, ON L5B 3Y9For SaleMLS ID #W13511560, RE/MAX REAL ESTATE CENTRE INC.. TRREB
- C$479,9002 bd2 ba-- sqft2585 Erin Centre Blvd #1102, Mississauga, ON L5M 6Z7For SaleMLS ID #W13464356, RE/MAX ABOUTOWNE REALTY CORP.. TRREB
- C$510,0002 bd2 ba-- sqftTrend 3, Hamilton, ON L8B 0E8For SaleMLS ID #X13491700, RE/MAX EXCEL REALTY LTD.. TRREB
- C$495,0002 bd1 ba-- sqft320 Plains Rd E #303, Burlington, ON L7T 0C1For SaleMLS ID #W13548586, RE/MAX ESCARPMENT REALTY INC.. TRREB
- C$534,9002 bd2 ba-- sqft330 Burnhamthorpe Rd W #1402, Mississauga, ON L5B 0E1For SaleMLS ID #W13414196, ROYAL LEPAGE SIGNATURE REALTY. TRREB
- C$479,9002 bd1 ba-- sqft235 Sherway Gardens Rd #1609, Toronto, ON M9C 0A2For SaleMLS ID #W13595390, RE/MAX REALTY SPECIALISTS INC.. TRREB
