*** Freshly Painted*** A beautiful 2 bed + 2 bath condo in the heart of Mississauga, with stunning unobstructed south views of the city. Very bright. Laminate floors throughout. Spacious living & dining areas. Master bedroom with a large closet and a 3-piece ensuite bath. Plus a second well-sized bedroom and the main bathroom. Great building amenities, such as indoor pool, exercise room, party and meeting room, sauna, and tennis court. Excellent location, minutes to Erin Mills Town Centre, Highway 403 & 407, Credit Valley Hospital, schools, parks and all local amenities. One underground parking spot and one storage locker included.
For sale
C$479,900
2585 Erin Centre Blvd #1102, Mississauga, ON L5M 6Z7
2beds
2baths
Apartment
Built in ----
-- sqft lot
$-- Zestimate®
C$--/sqft
C$906/mo HOA
What's special
- 64 days |
- 18 |
- 0 |
Zillow last checked:
Listing updated:
Listed by:
RE/MAX ABOUTOWNE REALTY CORP.
Source: TRREB,MLS®#: W13464356 Originating MLS®#: Toronto Regional Real Estate Board
Originating MLS®#: Toronto Regional Real Estate BoardFacts & features
Interior
Bedrooms & bathrooms
- Bedrooms: 2
- Bathrooms: 2
Primary bedroom
- Level: Flat
- Dimensions: 3.96 x 3.05
Bedroom 2
- Level: Flat
- Dimensions: 3.05 x 2.75
Dining room
- Level: Flat
- Dimensions: 3.35 x 2.75
Kitchen
- Level: Flat
- Dimensions: 2.75 x 2.44
Living room
- Level: Flat
- Dimensions: 3.35 x 2.75
Heating
- Forced Air, Gas
Cooling
- Central Air
Appliances
- Laundry: Ensuite
Features
- Flooring: Carpet Free
- Basement: None
- Has fireplace: No
Interior area
- Living area range: 700-799 null
Video & virtual tour
Property
Parking
- Total spaces: 1
- Parking features: None
- Has garage: Yes
Features
- Exterior features: Open Balcony
Lot
- Features: Clear View, Hospital, Library, Park, Public Transit, School
Details
- Parcel number: 196530105
Construction
Type & style
- Home type: Apartment
- Property subtype: Apartment
Materials
- Concrete
- Foundation: Poured Concrete
Community & HOA
HOA
- Amenities included: Exercise Room, Indoor Pool, Party Room/Meeting Room, Recreation Room, Sauna, Tennis Court
- Services included: Heat Included, Hydro Included, Water Included, Building Insurance Included, Parking Included, CAC Included
- HOA fee: C$906 monthly
- HOA name: PCC
Location
- Region: Mississauga
Financial & listing details
- Annual tax amount: C$2,957
- Date on market: 6/18/2026
Price history
Price history is unavailable.
Public tax history
Tax history is unavailable.
Climate risks
Neighborhood: L5M
Nearby schools
GreatSchools rating
No schools nearby
We couldn't find any schools near this home.
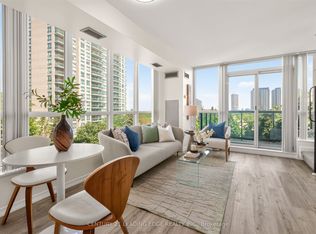
- C$528,8882 bd2 ba-- sqft2585 Erin Centre Blvd #403, Mississauga, ON L5M6Z7For Sale
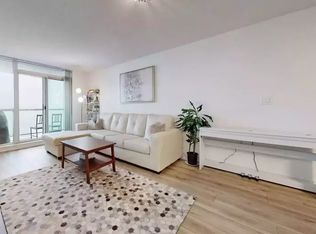
- C$--1 bd1 ba588 sqft2585 Erin Centre Blvd #1104, Mississauga, ON L5M6Z7Off Market
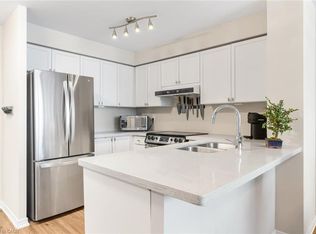
- C$499,0002 bd2 ba830 sqft2565 Erin Centre Blvd #PENTHOUSE 7, Mississauga, ON L5M6Z8For Sale
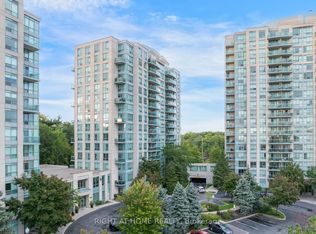
- C$524,8882 bd2 ba-- sqft2565 Erin Centre Blvd #1509, Mississauga, ON L5M6Z8For Sale
- C$485,0001 bd1 ba-- sqft2565 Erin Centre Blvd #508, Mississauga, ON L5M6Z8For Sale
- C$550,0002 bd2 ba-- sqft2565 Erin Centre Blvd UNIT 411, Mississauga, ON L5M6Z8For Sale
- C$388,8881 bd1 ba-- sqft2545 Erin Centre Blvd #1803, Mississauga, ON L5M6Z9For Sale
- C$529,0002 bd2 ba-- sqft2545 Erin Centre Blvd #1605, Mississauga, ON L5M6Z9For Sale
Similar homes
- C$528,8882 bd2 ba-- sqft2585 Erin Centre Blvd #403, Mississauga, ON L5M 6Z7For SaleMLS ID #W13700906, CENTURY 21 LEADING EDGE REALTY INC.. TRREB
- C$499,0002 bd2 ba-- sqft4879 Kimbermount Ave #303, Mississauga, ON L5M 7R8For Sale
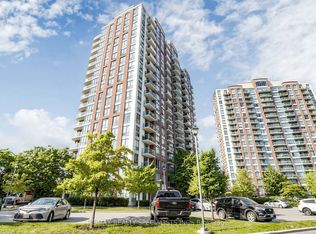 MLS ID #W13635396, RE/MAX REALTY SPECIALISTS INC.. TRREB
 - C$589,0002 bd2 ba-- sqft2545 Erin Centre Blvd #701, Mississauga, ON L5M 6Z9For Sale
 MLS ID #W13460938, RE/MAX GOLD REALTY INC.. TRREB
 - C$474,9002 bd1 ba-- sqftEvergreen, Mississauga, ON L5V 0A4For Sale
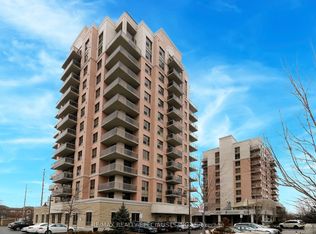 MLS ID #W13692892, RE/MAX REALTY SPECIALISTS INC.. TRREB
 - C$474,9002 bd1 ba-- sqftEvergreen, Mississauga, ON L5V 0A4For SaleMLS ID #W13691106, RE/MAX REALTY SPECIALISTS INC.. TRREB
- C$509,0002 bd2 ba-- sqft4640 Kimbermount Ave #402, Mississauga, ON L5M 5W6For SaleMLS ID #W13519328, Royal LePage Real Estate Associates. TRREB
- C$500,0003 bd2 ba-- sqftNevada, Mississauga, ON L5L 5P9For SaleMLS ID #W13651518, RE/MAX REALTY SPECIALISTS INC.. TRREB
- C$399,9991 bd1 ba-- sqft2545 Erin Centre Blvd #509, Mississauga, ON L5M 6Z9For SaleMLS ID #W13477038, RE/MAX ESCARPMENT REALTY INC.. TRREB
- C$469,0002 bd2 ba-- sqftParkview, Mississauga, ON L5N 3T6For SaleMLS ID #W13537796, ROYAL LEPAGE MEADOWTOWNE REALTY. TRREB
- C$499,9002 bd2 ba-- sqft810 Scollard Ct #902, Mississauga, ON L5V 0A4For SaleMLS ID #W13556800, SAGE REAL ESTATE LIMITED. TRREB
- C$535,0002 bd2 ba-- sqft388 Prince Of Wales Dr Unit 2511, Mississauga, ON L5B 0A1For SaleMLS ID #W13657696, RE/MAX OPTIMUM REALTY. TRREB
- C$439,9342 bd1 ba-- sqftMirage Condos, Mississauga, ON L5B 0K6For SaleMLS ID #W13674228, RE/MAX PROFESSIONALS INC.. TRREB
- C$508,8003 bd2 ba-- sqft4450 Tucana Ct #902, Mississauga, ON L5R 3R4For SaleMLS ID #W13604442, CENTURY 21 MILLENNIUM INC.. TRREB
- C$560,0002 bd2 ba-- sqft2177 Burnhamthorpe Rd W #309, Mississauga, ON L5L 5P9For SaleMLS ID #W13648554, Royal LePage Real Estate Services Ltd., Brokerage. TRREB
- C$499,9993 bd2 ba-- sqftKingsbridge Grand II, Mississauga, ON L5R 3K9For SaleMLS ID #W13606026, CENTURY 21 SKYLARK REAL ESTATE LTD.. TRREB
- C$599,9992 bd2 ba-- sqft330 Rathburn Rd W #908, Mississauga, ON L5B 3Y1For SaleMLS ID #W13688330, ZOLO REALTY. TRREB
- C$488,8882 bd1 ba-- sqft50 Elm Dr E #1209, Mississauga, ON L5A 3X2For SaleMLS ID #W13575048, REALTY ONE GROUP FLAGSHIP. TRREB
- C$499,9993 bd2 ba-- sqft90 Absolute Ave #2605, Mississauga, ON L4Z 0A3For SaleMLS ID #W13556202, RE/MAX REAL ESTATE CENTRE INC.. TRREB
- C$635,0002 bd2 ba-- sqft4850 Glen Erin Dr #404, Mississauga, ON L5M 7S1For SaleMLS ID #W13548282, CITYSCAPE REAL ESTATE LTD.. TRREB
- C$550,0002 bd2 ba-- sqft250 Webb Dr #1512, Mississauga, ON L5B 3Z4For SaleMLS ID #W13638736, ROYAL LEPAGE TERREQUITY REALTY. TRREB
