Welcome To This Amazing 2 Storey Condo With Open Concept Living on Main Floor and Spiral Staircase to 2 Full Bedrooms & Full Bath Upstairs. Enjoy The Separation Between The Living & The Sleeping Quarters, Feel Safe W/ The Secondary Exit To The 5th Flr From The Primary, Decorate To Your Taste & Make This Unique Space Your Own. This Unit Is All Inclusive (Utilities) & has Full Amenities & Luscious Green Views. 2 Side By Side Parking Spaces W/ A Very Large Private Locker Room Right Beside Your Parking! This Condo Will Not Last, Do Not Hesitate To Book A Showing & Make An Offer!!!
For sale
C$550,000
2565 Erin Centre Blvd Unit 411, Mississauga, ON L5M 6Z8
2beds
2baths
Apartment
Built in ----
-- sqft lot
$-- Zestimate®
C$--/sqft
C$1,187/mo HOA
What's special
Luscious green views
- 93 days
- 5
- 0
Zillow last checked:
Listing updated:
Listed by:
RE/MAX REALTY SPECIALISTS INC.
Source: TRREB,MLS®#: W13207182 Originating MLS®#: Toronto Regional Real Estate Board
Originating MLS®#: Toronto Regional Real Estate BoardFacts & features
Interior
Bedrooms & bathrooms
- Bedrooms: 2
- Bathrooms: 2
Primary bedroom
- Level: Upper
- Dimensions: 4.05 x 3.35
Bedroom 2
- Level: Upper
- Dimensions: 3.51 x 3.11
Dining room
- Level: Main
- Dimensions: 2.93 x 2.19
Kitchen
- Level: Main
- Dimensions: 2.87 x 2.44
Living room
- Level: Main
- Dimensions: 3.35 x 3.11
Heating
- Forced Air, Gas
Cooling
- Central Air
Appliances
- Laundry: Ensuite
Features
- None
- Basement: None
- Has fireplace: No
Interior area
- Living area range: 900-999 null
Property
Parking
- Total spaces: 2
- Parking features: Private
- Has garage: Yes
Features
- Stories: 2
- Exterior features: Terrace Balcony
Lot
- Features: Hospital, Park, Public Transit, School, Terraced, Rec./Commun.Centre
Details
- Parcel number: 196560083
Construction
Type & style
- Home type: Apartment
- Property subtype: Apartment
Materials
- Concrete, Other
Community & HOA
Community
- Security: Concierge/Security
HOA
- Amenities included: Gym, Indoor Pool, Sauna, Tennis Court, Visitor Parking, Exercise Room
- Services included: Heat Included, Hydro Included, Water Included, Common Elements Included, Building Insurance Included, Parking Included
- HOA fee: C$1,187 monthly
- HOA name: PCC
Location
- Region: Mississauga
Financial & listing details
- Annual tax amount: C$3,225
- Date on market: 5/28/2026
Price history
Price history is unavailable.
Public tax history
Tax history is unavailable.
Climate risks
Neighborhood: L5M
Nearby schools
GreatSchools rating
No schools nearby
We couldn't find any schools near this home.
- C$524,8882 bd2 ba-- sqft2565 Erin Centre Blvd #1509, Mississauga, ON L5M6Z8For Sale
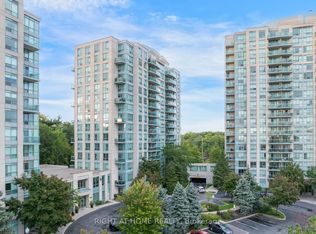
- C$485,0001 bd1 ba-- sqft2565 Erin Centre Blvd #508, Mississauga, ON L5M6Z8For Sale

- C$499,0002 bd2 ba830 sqft2565 Erin Centre Blvd #PENTHOUSE 7, Mississauga, ON L5M6Z8For Sale
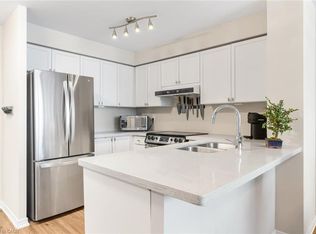
- C$515,0002 bd2 ba830 sqft2565 Erin Centre Blvd #208, Mississauga, ON L5M6Z8Sold
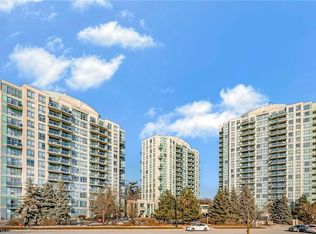
Similar homes
- C$589,0002 bd2 ba-- sqft2545 Erin Centre Blvd #701, Mississauga, ON L5M 6Z9For Sale
 MLS ID #W13460938, RE/MAX GOLD REALTY INC.. TRREB
 - C$499,0002 bd2 ba-- sqft50 Absolute Ave #4708, Mississauga, ON L4Z 0A8For Sale
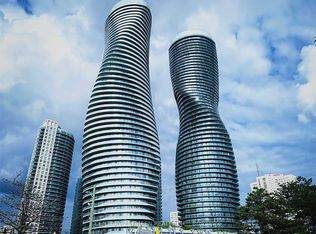 MLS ID #W13723944, CENTURY 21 GREEN REALTY INC.. TRREB
 - C$525,0003 bd2 ba-- sqft300 Webb Dr #1515, Mississauga, ON L5B 3W3For Sale
 MLS ID #W13660046, RE/MAX REAL ESTATE CENTRE INC.. TRREB
 - C$568,0002 bd2 ba-- sqft4070 Confederation Pkwy #3009, Mississauga, ON L5B 0E9For Sale
 MLS ID #W13156908, ROYAL LEPAGE REAL ESTATE SERVICES SUCCESS TEAM. TRREB
