Rarely offered and fully renovated, Suite 1101 presents an exceptional opportunity to own the sought-after "01" model at 350 Princess Royal Drive. Spanning approx. 1,114 sq. ft., this elegant 2-bedroom plus den, 2-bathroom residence features a bright, well-proportioned layout with generous principal rooms, excellent natural light, a desirable split-bedroom design, and prized southern exposure. Renovated throughout and delivered in clean, modern, move-in ready condition, the suite blends comfort, function, and understated style. The open-concept living and dining area provides generous space for everyday living and entertaining. The refreshed kitchen includes a combined breakfast area with walkout to a south-facing balcony, creating a bright and practical everyday space. The spacious primary bedroom features ample closet space and a private ensuite. The second bedroom and den provide excellent flexibility for guests, a home office, reading room, or downsizing without compromise. Set within a well-managed, quiet lifestyle building in the heart of Mississauga City Centre, residents enjoy outstanding walkability to Square One, Celebration Square, the Living Arts Centre, Sheridan College, transit, parks, restaurants, shopping, and major highways. A polished, turnkey suite offering space, scarcity, exposure, and convenience in one of Mississauga's most connected locations.
For sale
C$669,900
350 Princess Royal Dr #1101, Mississauga, ON L5B 4N1
3beds
2baths
Apartment
Built in ----
-- sqft lot
$-- Zestimate®
C$--/sqft
C$973/mo HOA
What's special
- 2 days |
- 4 |
- 0 |
Zillow last checked:
Listing updated:
Listed by:
RE/MAX WEST REALTY INC.
Source: TRREB,MLS®#: W13710178 Originating MLS®#: Toronto Regional Real Estate Board
Originating MLS®#: Toronto Regional Real Estate BoardFacts & features
Interior
Bedrooms & bathrooms
- Bedrooms: 3
- Bathrooms: 2
Primary bedroom
- Level: Main
- Dimensions: 4.19 x 3.45
Bedroom 2
- Level: Main
- Dimensions: 2.77 x 2.9
Breakfast
- Level: Main
- Dimensions: 2.44 x 3.35
Den
- Level: Main
- Dimensions: 3.28 x 2.77
Dining room
- Level: Main
- Dimensions: 5.84 x 4.32
Kitchen
- Level: Main
- Dimensions: 2.7 x 2.44
Living room
- Level: Main
- Dimensions: 5.84 x 4.32
Heating
- Heat Pump, Gas
Cooling
- Central Air
Appliances
- Laundry: In-Suite Laundry
Features
- Primary Bedroom - Main Floor
- Flooring: Carpet Free
- Basement: None
- Has fireplace: No
Interior area
- Living area range: 1000-1199 null
Video & virtual tour
Property
Parking
- Total spaces: 1
- Parking features: Garage
- Has garage: Yes
Accessibility
- Accessibility features: Accessible Public Transit Nearby, Elevator, Multiple Entrances, Parking
Features
- Stories: 1
- Patio & porch: Patio
- Exterior features: Awning(s), Built-In-BBQ, Canopy, Controlled Entry, Landscaped, Privacy, Open Balcony
Lot
- Features: Arts Centre, Library, Public Transit, Rec./Commun.Centre
Details
- Parcel number: 197680182
Construction
Type & style
- Home type: Apartment
- Property subtype: Apartment
Materials
- Concrete, Stucco (Plaster)
Community & HOA
Community
- Security: Concierge/Security
HOA
- Amenities included: Game Room, Gym, Indoor Pool, Party Room/Meeting Room, Recreation Room, Visitor Parking
- Services included: Heat Included, Common Elements Included, Water Included, CAC Included, Building Insurance Included, Parking Included
- HOA fee: C$973 monthly
- HOA name: PSCC
Location
- Region: Mississauga
Financial & listing details
- Annual tax amount: C$3,792
- Date on market: 8/25/2026
Price history
Price history is unavailable.
Public tax history
Tax history is unavailable.
Climate risks
Neighborhood: L5B
Nearby schools
GreatSchools rating
No schools nearby
We couldn't find any schools near this home.
- C$--1 bd1 ba850 sqft350 Princess Royal Dr #606, Mississauga, ON L5B4N1Off Market
- C$599,0002 bd2 ba-- sqft350 Princess Royal Dr #102, Mississauga, ON L5B4N1For Sale
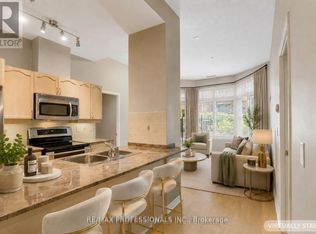
- C$715,0002 bd2 ba-- sqft350 Princess Royal Dr #1103, Mississauga, ON L5B4N1For Sale
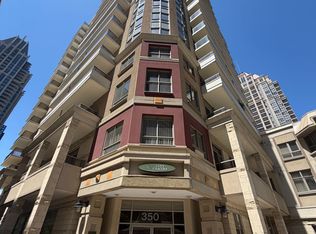
- C$579,9002 bd2 ba-- sqft350 Princess Royal Dr #1205, Mississauga, ON L5B4N1For Sale

- C$559,9002 bd2 ba-- sqft350 Princess Royal Dr #1505, Mississauga, ON L5B4N1For Sale
- C$399,0001 bd1 ba-- sqft350 Princess Royal Dr #1002, Mississauga, ON L5B4N1For Sale
- C$574,9002 bd2 ba-- sqft350 Princess Royal Dr #1107, Mississauga, ON L5B4N1For Sale
- C$511,5001 bd2 ba904 sqft350 Princess Royal Dr #608, Mississauga, ON L5B4N1Sold
Similar homes
- C$639,9003 bd2 ba-- sqft4080 Living Arts Dr #1611, Mississauga, ON L5B 4N3For Sale
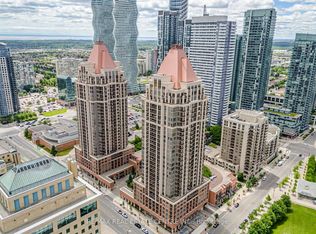 MLS ID #W13455168, RE/MAX REAL ESTATE CENTRE INC.. TRREB
 - C$559,9903 bd2 ba-- sqft400 Webb Dr #1204, Mississauga, ON L5B 3Z7For Sale
 MLS ID #W13687172, RE/MAX CHAMPIONS REALTY INC.. TRREB
 - C$599,9003 bd2 ba-- sqft250 Webb Dr #Penthouse 05, Mississauga, ON L5B 3Z4For Sale
 MLS ID #W13495566, ROYAL LEPAGE REAL ESTATE SERVICES LTD.. TRREB
 - C$574,8003 bd2 ba-- sqft335 Rathburn Rd W #707, Mississauga, ON L5B 0C8For Sale
 MLS ID #W13521542, RE/MAX REALTY SPECIALISTS INC.. TRREB
 - C$525,0003 bd2 ba-- sqft300 Webb Dr #1515, Mississauga, ON L5B 3W3For SaleMLS ID #W13660046, RE/MAX REAL ESTATE CENTRE INC.. TRREB
- C$649,0003 bd2 ba-- sqft200 Robert Speck Pkwy #2006, Mississauga, ON L4Z 1S3For SaleMLS ID #W13075526, RE/MAX REAL ESTATE CENTRE INC.. TRREB
- C$650,0002 bd2 ba-- sqft1300 Bloor St #504, Mississauga, ON L4Y 3Z2For SaleMLS ID #W13698366, RE/MAX WEST REALTY INC.. TRREB
- C$619,9003 bd2 ba-- sqftSkymark West, Mississauga, ON L5R 4B1For SaleMLS ID #W13499816, RE/MAX REALTY SPECIALISTS INC.. TRREB
- C$575,0002 bd2 ba-- sqft335 Rathburn Rd W #1108, Mississauga, ON L5B 0C8For SaleMLS ID #W13587584, RE/MAX REAL ESTATE CENTRE INC.. TRREB
- C$630,0003 bd3 ba-- sqft220 Forum Dr Townhouse 102, Mississauga, ON L4Z 4K1For SaleMLS ID #W13484626, RE/MAX GOLD REALTY INC.. TRREB
- C$399,0001 bd1 ba-- sqft350 Princess Royal Dr #1002, Mississauga, ON L5B 4N1For SaleMLS ID #W13655020, RE/MAX ABOUTOWNE REALTY CORP.. TRREB
- C$499,0003 bd2 ba-- sqft80 Absolute Ave #406, Mississauga, ON L4Z 0A5For SaleMLS ID #W13678434, ROYAL LEPAGE TERREQUITY REALTY. TRREB
- C$550,0002 bd2 ba-- sqftNo. 1 City Centre, Mississauga, ON L5B 4M1For SaleMLS ID #W13440432, ROYAL LEPAGE REAL ESTATE SERVICES LTD.. TRREB
- C$649,9003 bd2 ba-- sqft965 Inverhouse Dr #709, Mississauga, ON L5J 4B4For SaleMLS ID #W13293812, RE/MAX REALTY ENTERPRISES INC.. TRREB
- C$499,9992 bd2 ba-- sqft3865 Lake Shore Blvd W #1101, Toronto, ON M8W 0A2For SaleMLS ID #W13717866, CENTURY 21 PRESIDENT REALTY INC.. TRREB
- C$464,9002 bd1 ba-- sqft3888 Duke Of York Blvd #923, Mississauga, ON L5B 4P5For SaleMLS ID #W13514070, NEW ERA REAL ESTATE. TRREB
- C$899,9004 bd3 ba-- sqftOVATION at City Centre, Mississauga, ON L5B 4M7For SaleMLS ID #W13147460, ANNE NANOWSKI, Salesperson. TRREB
- C$519,9003 bd2 ba-- sqft115 Hillcrest Ave Unit 811, Mississauga, ON L5B 3Y9For SaleMLS ID #W13511560, RE/MAX REAL ESTATE CENTRE INC.. TRREB
- C$499,9993 bd2 ba-- sqft3700 Kaneff Cres #2101, Mississauga, ON L5A 4B8For SaleMLS ID #W13515516, RE/MAX GOLD REALTY INC.. TRREB
- C$395,0002 bd2 ba-- sqftTowne Two, Mississauga, ON L5B 3Z3For SaleMLS ID #W13670128, RE/MAX WEST REALTY INC.. TRREB
