Sun-Filled Corner Suite in the Heart of Square One City Centre. Welcome to this spacious 1,044 sq. ft. corner suite, perfectly situated in the heart of Square One City Centre. Offering 2 bedrooms, 2 full washrooms, and two private balconies, this bright and beautifully positioned condo combines generous living space with spectacular views and an abundance of natural light.The open-concept living and dining area is ideal for both everyday living and entertaining, featuring a wraparound balcony with western and northern exposures overlooking a serene 3-acre park. Enjoy breathtaking sunsets and peaceful, unobstructed views right from your own balcony. The primary bedroom offers comfortable living space with ensuite while the second bedroom features its own private balcony, providing an additional outdoor retreat and a unique connection to the surrounding park views.The suite also offers a large walk-in pantry/utility room, providing exceptional storage and functionality rarely found in condo living. With its generous floor plan, corner-suite exposure, multiple outdoor spaces, park views, and prime Square One location, this is a wonderful opportunity to enjoy spacious, bright, and comfortable city living in one of Mississauga's most sought-after areas. Walk to Square 1, Living arts centre & TMCA. CLOSE TO 403, 407, 401. Amenities include indoor pool, putting green, movie theatre, gym & access to fine dining. Morning & afternoon coffee/tea sessions are available.
For sale
C$559,900
350 Princess Royal Dr #1505, Mississauga, ON L5B 4N1
2beds
2baths
Apartment
Built in ----
-- sqft lot
$-- Zestimate®
C$--/sqft
C$915/mo HOA
What's special
Two private balconiesGenerous floor planCorner-suite exposureMultiple outdoor spacesPark views
- 3 days |
- 8 |
- 0 |
Zillow last checked:
Listing updated:
Listed by:
SUTTON GROUP - SUMMIT REALTY INC.
Source: TRREB,MLS®#: W13701386 Originating MLS®#: Toronto Regional Real Estate Board
Originating MLS®#: Toronto Regional Real Estate BoardFacts & features
Interior
Bedrooms & bathrooms
- Bedrooms: 2
- Bathrooms: 2
Primary bedroom
- Level: Ground
- Dimensions: 3.61 x 3.15
Bedroom 2
- Level: Ground
- Dimensions: 3.66 x 3.05
Dining room
- Level: Ground
- Dimensions: 2.85 x 2.42
Kitchen
- Level: Ground
- Dimensions: 2.95 x 2.62
Living room
- Level: Ground
- Dimensions: 5.75 x 3.88
Heating
- Heat Pump, Gas
Cooling
- Central Air
Appliances
- Laundry: Ensuite
Features
- Primary Bedroom - Main Floor, Separate Heating Controls, Separate Hydro Meter, Storage Area Lockers
- Basement: None
- Has fireplace: No
Interior area
- Living area range: 1000-1199 null
Video & virtual tour
Property
Parking
- Total spaces: 1
- Parking features: Underground, Garage Door Opener
- Has garage: Yes
Features
- Exterior features: Open Balcony
- Has view: Yes
- View description: Park/Greenbelt
Details
- Parcel number: 197680210
Construction
Type & style
- Home type: Apartment
- Property subtype: Apartment
Materials
- Concrete
Community & HOA
HOA
- Services included: Heat Included, Common Elements Included, Building Insurance Included, Water Included, CAC Included, Parking Included
- HOA fee: C$915 monthly
- HOA name: PSCC
Location
- Region: Mississauga
Financial & listing details
- Annual tax amount: C$3,169
- Date on market: 8/21/2026
Price history
Price history is unavailable.
Public tax history
Tax history is unavailable.
Climate risks
Neighborhood: L5B
Nearby schools
GreatSchools rating
No schools nearby
We couldn't find any schools near this home.
- C$--1 bd1 ba850 sqft350 Princess Royal Dr #606, Mississauga, ON L5B4N1Off Market
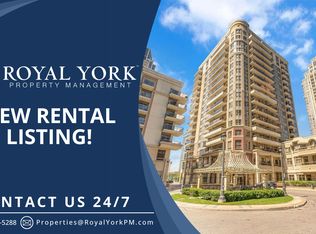
- C$669,9003 bd2 ba-- sqft350 Princess Royal Dr #1101, Mississauga, ON L5B4N1For Sale
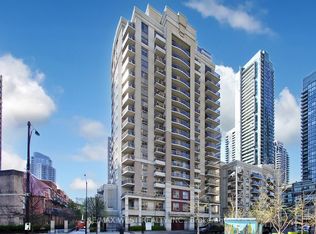
- C$599,0002 bd2 ba-- sqft350 Princess Royal Dr #102, Mississauga, ON L5B4N1For Sale
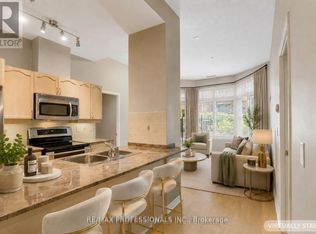
- C$715,0002 bd2 ba-- sqft350 Princess Royal Dr #1103, Mississauga, ON L5B4N1For Sale
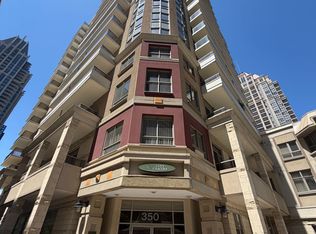
- C$579,9002 bd2 ba-- sqft350 Princess Royal Dr #1205, Mississauga, ON L5B4N1For Sale
- C$399,0001 bd1 ba-- sqft350 Princess Royal Dr #1002, Mississauga, ON L5B4N1For Sale
- C$574,9002 bd2 ba-- sqft350 Princess Royal Dr #1107, Mississauga, ON L5B4N1For Sale
- C$511,5001 bd2 ba904 sqft350 Princess Royal Dr #608, Mississauga, ON L5B4N1Sold
Similar homes
- C$575,0002 bd2 ba-- sqft388 Prince Of Wales Dr Unit 1711, Mississauga, ON L5B 0A1For Sale
 MLS ID #W13706572, RIGHT AT HOME REALTY INC.. TRREB
 - C$574,9002 bd2 ba-- sqft350 Princess Royal Dr #1107, Mississauga, ON L5B 4N1For Sale
 MLS ID #W13675282, SAM MCDADI REAL ESTATE INC.. TRREB
 - C$669,9003 bd2 ba-- sqft350 Princess Royal Dr #1101, Mississauga, ON L5B 4N1For SaleMLS ID #W13710178, RE/MAX WEST REALTY INC.. TRREB
- C$520,0002 bd1 ba-- sqftThe Park Residence at Parkside Village, Mississauga, ON L5B 0G2For Sale
 MLS ID #W13704926, HARVEY KALLES REAL ESTATE LTD.. TRREB
 - C$530,0002 bd1 ba-- sqftOne Park Tower, Mississauga, ON L5B 0A1For SaleMLS ID #W13700298, ROYAL LEPAGE CREDIT VALLEY REAL ESTATE. TRREB
- C$599,0002 bd2 ba-- sqftPSV Condos, Mississauga, ON L5B 0J7For SaleMLS ID #W13697510, ROYAL LEPAGE CREDIT VALLEY REAL ESTATE. TRREB
- C$579,9002 bd2 ba-- sqft350 Princess Royal Dr #1205, Mississauga, ON L5B 4N1For SaleMLS ID #W13556092, SUTTON GROUP - SUMMIT REALTY INC.. TRREB
- C$599,0002 bd2 ba-- sqft350 Princess Royal Dr #102, Mississauga, ON L5B 4N1For SaleMLS ID #W13464954, RE/MAX PROFESSIONALS INC.. TRREB
- C$670,0002 bd2 ba-- sqft395 Square One Dr #3803, Mississauga, ON L5B 0E2For SaleMLS ID #W13706086, TFN REALTY INC.. TRREB
- C$588,0002 bd2 ba830 sqftM-City, Mississauga, ON L5B 0M3New ConstructionMLS ID #40857916, Valeria Zhibareva, Broker, RE/MAX Escarpment Realty Inc.. ITSO
- C$535,0002 bd2 ba-- sqft388 Prince Of Wales Dr Unit 2511, Mississauga, ON L5B 0A1For SaleMLS ID #W13657696, RE/MAX OPTIMUM REALTY. TRREB
- C$480,0002 bd1 ba-- sqft4085 Parkside Village Dr #1803, Mississauga, ON L5B 0K9For SaleMLS ID #W13693896, RE/MAX GOLD REALTY INC.. TRREB
- C$589,6002 bd2 ba-- sqft4011 Brickstone Mews #4202, Mississauga, ON L5B 0J7For SaleMLS ID #W13667690, INTERCITY REALTY INC.. TRREB
- C$585,0002 bd2 ba-- sqft385 Prince Of Wales Dr #1011, Mississauga, ON L5B 0C6For SaleMLS ID #W13657658, EXP REALTY. TRREB
- C$449,9002 bd1 ba-- sqft4065 Brickstone Mews #1103, Mississauga, ON L5B 0G3For SaleMLS ID #W13697476, RE/MAX REAL ESTATE CENTRE INC.. TRREB
- C$515,0003 bd2 ba-- sqft3900 Confederation Pkwy #5707, Mississauga, ON L5B 0M3For SaleMLS ID #W13677670, RE/MAX REAL ESTATE CENTRE INC.. TRREB
- C$549,9002 bd2 ba-- sqftThe Grand Residences at Parkside Village, Mississauga, ON L5B 0E9For SaleMLS ID #W13483272, ROYAL LEPAGE SIGNATURE REALTY. TRREB
- C$548,0002 bd2 ba-- sqft360 Square One Dr #602, Mississauga, ON L5B 0G7For SaleMLS ID #W13613274, ROYAL LEPAGE REAL ESTATE SERVICES LTD.. TRREB
- C$546,0002 bd2 ba-- sqft4070 Confederation Pkwy Unit 2204, Mississauga, ON L5B 0E9For SaleMLS ID #W13540592, KAPSONS REALTY POINT. TRREB
- C$549,0002 bd2 ba-- sqft4055 Parkside Village Dr #2815, Mississauga, ON L5B 0K8New ConstructionMLS ID #W13536722, BAY STREET INTEGRITY REALTY INC.. TRREB
