Live in one of Mississauga's most vibrant and walkable communities at Amica at City Centre - a well-managed building known for its welcoming atmosphere, exceptional amenities, and strong sense of community. This spacious 939 sq. ft. ground-floor suite offers the rare convenience of condo living with the feel of a house. Soaring ceilings exclusive to the ground floor units and the ability to step directly outside to your private terrace, ideal for morning coffee, outdoor dining, or relaxing in a shaded seating area. It is especially convenient for pet owners, downsizers, or anyone who prefers to avoid elevators.Inside, the suite features brand-new wide-plank white oak engineered hardwood flooring, a functional kitchen with island seating, generous living space, and a locker located directly across the hall. Leave the car behind and enjoy true urban convenience at your doorstep. You are just steps from Square One, Celebration Square, the Living Arts Centre, YMCA, Central Library, Sheridan College, restaurants, parks, medical services, MiWay Transit Terminal, and easy access to major highways. Start your morning with a one-minute walk to Second Cup, then enjoy everything this outstanding City Centre neighbourhood has to offer.Amica at City Centre is more than a building - it is a true community. Residents enjoy an active, social lifestyle with optional daily planned activities, coffee and tea socials, game nights, movie nights, a popular Wii bowling league, shuttle service, and opportunities to connect with neighbours. Exceptional amenities include an indoor pool, putting green, shuffleboard, hobby workshop, movie/media room, English-style pub, hair salon, and optional fine dining. Experience the best of both worlds: independent condo living in a vibrant community.
For sale
C$599,000
350 Princess Royal Dr #102, Mississauga, ON L5B 4N1
2beds
2baths
Apartment
Built in ----
-- sqft lot
$-- Zestimate®
C$--/sqft
C$830/mo HOA
What's special
Private terraceGenerous living space
- 68 days |
- 6 |
- 0 |
Zillow last checked:
Listing updated:
Listed by:
RE/MAX PROFESSIONALS INC.
Source: TRREB,MLS®#: W13464954 Originating MLS®#: Toronto Regional Real Estate Board
Originating MLS®#: Toronto Regional Real Estate BoardFacts & features
Interior
Bedrooms & bathrooms
- Bedrooms: 2
- Bathrooms: 2
Primary bedroom
- Description: Primary Bedroom
- Level: Main
- Area: 16.09 Square Meters
- Area source: Other
- Dimensions: 4.52 x 3.56
Bedroom 2
- Description: Bedroom 2
- Level: Main
- Area: 11.83 Square Meters
- Area source: Other
- Dimensions: 3.43 x 3.45
Dining room
- Description: Dining Room
- Level: Main
- Area: 16.69 Square Meters
- Area source: Other
- Dimensions: 4.44 x 3.76
Kitchen
- Description: Kitchen
- Level: Main
- Area: 5.68 Square Meters
- Area source: Other
- Dimensions: 2.57 x 2.21
Living room
- Description: Living Room
- Level: Main
- Area: 16.69 Square Meters
- Area source: Other
- Dimensions: 4.44 x 3.76
Heating
- Heat Pump, Gas
Cooling
- Central Air
Appliances
- Laundry: Ensuite
Features
- Wheelchair Access, Storage Area Lockers
- Basement: None
- Has fireplace: Yes
Interior area
- Living area range: 900-999 null
Property
Parking
- Total spaces: 1
- Parking features: Underground
- Has attached garage: Yes
Features
- Exterior features: Terrace Balcony
Lot
- Features: Library, Other, Place Of Worship, Public Transit, Rec./Commun.Centre
Details
- Parcel number: 197680002
- Other equipment: Intercom
Construction
Type & style
- Home type: Apartment
- Property subtype: Apartment
- Attached to another structure: Yes
Materials
- Concrete
Community & HOA
Community
- Senior community: Yes
HOA
- Amenities included: Concierge, Exercise Room, Indoor Pool, Media Room, Party Room/Meeting Room, Visitor Parking
- Services included: CAC Included, Common Elements Included, Heat Included, Building Insurance Included, Parking Included, Water Included
- HOA fee: C$830 monthly
- HOA name: PSCC
Location
- Region: Mississauga
Financial & listing details
- Annual tax amount: C$3,416
- Date on market: 6/19/2026
Price history
Price history is unavailable.
Public tax history
Tax history is unavailable.
Climate risks
Neighborhood: L5B
Nearby schools
GreatSchools rating
No schools nearby
We couldn't find any schools near this home.
- C$--1 bd1 ba850 sqft350 Princess Royal Dr #606, Mississauga, ON L5B4N1Off Market
- C$669,9003 bd2 ba-- sqft350 Princess Royal Dr #1101, Mississauga, ON L5B4N1For Sale
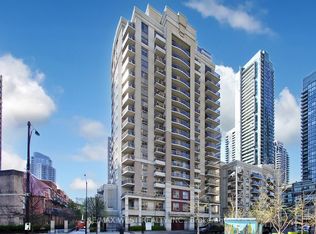
- C$715,0002 bd2 ba-- sqft350 Princess Royal Dr #1103, Mississauga, ON L5B4N1For Sale
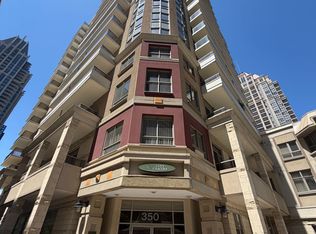
- C$579,9002 bd2 ba-- sqft350 Princess Royal Dr #1205, Mississauga, ON L5B4N1For Sale

- C$559,9002 bd2 ba-- sqft350 Princess Royal Dr #1505, Mississauga, ON L5B4N1For Sale
- C$399,0001 bd1 ba-- sqft350 Princess Royal Dr #1002, Mississauga, ON L5B4N1For Sale
- C$574,9002 bd2 ba-- sqft350 Princess Royal Dr #1107, Mississauga, ON L5B4N1For Sale
- C$511,5001 bd2 ba904 sqft350 Princess Royal Dr #608, Mississauga, ON L5B4N1Sold
Similar homes
- C$579,9002 bd2 ba-- sqft350 Princess Royal Dr #1205, Mississauga, ON L5B 4N1For SaleMLS ID #W13556092, SUTTON GROUP - SUMMIT REALTY INC.. TRREB
- C$575,0003 bd2 ba-- sqft325 Webb Dr #Penthouse 201, Mississauga, ON L5B 3Z9For Sale
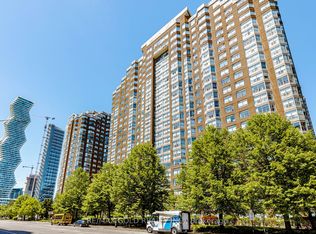 MLS ID #W13448200, RE/MAX GOLD REALTY INC.. TRREB
 - C$599,0003 bd2 ba-- sqft3025 Elmcreek Rd #5, Mississauga, ON L5B 0B6For Sale
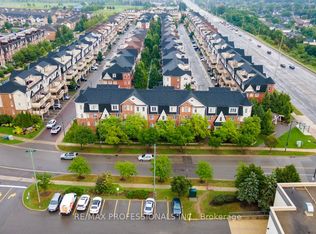 MLS ID #W13675784, RE/MAX PROFESSIONALS INC.. TRREB
 - C$449,0002 bd1 ba-- sqft339 Rathburn Rd W #1211, Mississauga, ON L5B 0K6For Sale
 MLS ID #W13708074, SUMMIT REALTY EXPERTS INC.. TRREB
 - C$399,0001 bd1 ba-- sqft350 Princess Royal Dr #1002, Mississauga, ON L5B 4N1For SaleMLS ID #W13655020, RE/MAX ABOUTOWNE REALTY CORP.. TRREB
- C$639,0003 bd2 ba-- sqft25 Kingsbridge Garden Cir #224, Mississauga, ON L5R 4B1For SaleMLS ID #W13416028, RE/MAX GOLD REALTY INC.. TRREB
- C$589,0002 bd2 ba-- sqft2545 Erin Centre Blvd #701, Mississauga, ON L5M 6Z9For SaleMLS ID #W13460938, RE/MAX GOLD REALTY INC.. TRREB
- C$630,0003 bd3 ba-- sqft220 Forum Dr Townhouse 102, Mississauga, ON L4Z 4K1For SaleMLS ID #W13484626, RE/MAX GOLD REALTY INC.. TRREB
- C$519,0002 bd2 ba-- sqft200 Burnhamthorpe Rd E #1003, Mississauga, ON L5A 4L4For SaleMLS ID #W13661840, RE/MAX GOLD REALTY INC.. TRREB
- C$439,9342 bd1 ba-- sqftMirage Condos, Mississauga, ON L5B 0K6For SaleMLS ID #W13674228, RE/MAX PROFESSIONALS INC.. TRREB
- C$474,9002 bd1 ba-- sqftEvergreen, Mississauga, ON L5V 0A4For SaleMLS ID #W13692892, RE/MAX REALTY SPECIALISTS INC.. TRREB
- C$474,9002 bd1 ba-- sqftEvergreen, Mississauga, ON L5V 0A4For SaleMLS ID #W13691106, RE/MAX REALTY SPECIALISTS INC.. TRREB
- C$519,9003 bd2 ba-- sqft115 Hillcrest Ave Unit 811, Mississauga, ON L5B 3Y9For SaleMLS ID #W13511560, RE/MAX REAL ESTATE CENTRE INC.. TRREB
- C$499,9993 bd2 ba-- sqftKingsbridge Grand II, Mississauga, ON L5R 3K9For SaleMLS ID #W13606026, CENTURY 21 SKYLARK REAL ESTATE LTD.. TRREB
- C$429,9001 bd2 ba-- sqft225 Webb Dr #810, Mississauga, ON L5B 4P2For SaleMLS ID #W13662142, RE/MAX REALTY SERVICES INC.. TRREB
- C$499,9002 bd2 ba-- sqft810 Scollard Ct #902, Mississauga, ON L5V 0A4For SaleMLS ID #W13556800, SAGE REAL ESTATE LIMITED. TRREB
- C$395,0002 bd2 ba-- sqftTowne Two, Mississauga, ON L5B 3Z3For SaleMLS ID #W13670128, RE/MAX WEST REALTY INC.. TRREB
- C$425,0002 bd2 ba-- sqft4205 Shipp Dr #1209, Mississauga, ON L4Z 2Y9For SaleMLS ID #W13639284, RE/MAX ACE REALTY INC.. TRREB
- C$398,7772 bd2 ba-- sqft25 Fairview Rd W #807, Mississauga, ON L5B 3Y8For SaleMLS ID #W13529362, ROYAL LEPAGE REALTY CENTRE. TRREB
- C$399,8002 bd2 ba-- sqft55 Elm Dr W #501, Mississauga, ON L5B 3Z3For SaleMLS ID #W13168196, Royal LePage Real Estate Associates. TRREB
