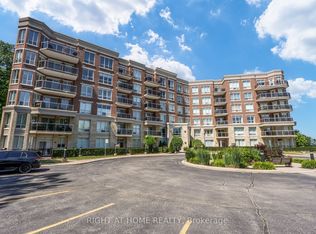
Welcome to 350 Princess Royal Drive - a bright, spacious, renovated 2-bedroom, 2-bathroom corner suite in the heart of Mississauga's vibrant Square One district. A spacious 964 sq ft of well-designed living space, upgraded appliances, this condo features an exceptional floor plan with two separate balconies - one off the living area and another private balcony off the primary bedroom. Enjoy beautiful south-facing exposure with abundant natural light throughout the day and stunning skyline views in the evening. The open-concept living and dining area is perfect for entertaining, while the modern kitchen provides ample storage and workspace.Amica City Centre offers exceptional amenities that include an indoor pool, putting green, shuffleboard, hobby workshop, movie/media room, English-style pub, hair salon, and optional fine dining. Experience the best of both worlds: independent condo living in a vibrant community.Great walkability, with Square One Shopping Centre at your doorstep, Sheridan College, Celebration Square, restaurants, parks, transit, and the future LRT. This is downtown Mississauga living at its best.
For sale
C$715,000
350 Princess Royal Dr #1103, Mississauga, ON L5B 4N1
2beds
2baths
Apartment
Built in ----
-- sqft lot
$-- Zestimate®
C$--/sqft
C$850/mo HOA
What's special
Upgraded appliancesExceptional floor plan
- 70 days
- 3
- 0
Zillow last checked:
Listing updated:
Listed by:
SUTTON GROUP QUANTUM REALTY INC.
Source: TRREB,MLS®#: W13511382 Originating MLS®#: Toronto Regional Real Estate Board
Originating MLS®#: Toronto Regional Real Estate BoardFacts & features
Interior
Bedrooms & bathrooms
- Bedrooms: 2
- Bathrooms: 2
Primary bedroom
- Level: Main
- Dimensions: 3.75 x 3.7
Bedroom 2
- Level: Main
- Dimensions: 3.8 x 3.35
Dining room
- Level: Main
- Dimensions: 2.7 x 2.4
Kitchen
- Level: Main
- Dimensions: 2.5 x 2.4
Living room
- Level: Main
- Dimensions: 5.1 x 3.5
Heating
- Forced Air, Gas
Cooling
- Central Air
Appliances
- Laundry: Ensuite
Features
- Flooring: Carpet Free
- Basement: None
- Has fireplace: No
Interior area
- Living area range: 900-999 null
Property
Parking
- Total spaces: 1
- Parking features: Underground
- Has garage: Yes
Accessibility
- Accessibility features: Elevator, Open Floor Plan
Features
- Exterior features: Landscaped, Landscape Lighting, Open Balcony
- Has view: Yes
- View description: Panoramic
Lot
- Features: Arts Centre, Hospital, Library, Place Of Worship, Public Transit, Rec./Commun.Centre
Details
- Parcel number: 197680184
Construction
Type & style
- Home type: Apartment
- Property subtype: Apartment
Materials
- Brick
Community & HOA
Community
- Security: Concierge/Security, Smoke Detector(s), Carbon Monoxide Detector(s), Security Gate
HOA
- Amenities included: Concierge, Elevator, Exercise Room, Indoor Pool, Media Room, Party Room/Meeting Room
- Services included: Building Insurance Included, Common Elements Included, Parking Included, Heat Included, Water Included, CAC Included
- HOA fee: C$850 monthly
- HOA name: PSCC
Location
- Region: Mississauga
Financial & listing details
- Annual tax amount: C$3,381
- Date on market: 7/2/2026
Price history
Price history is unavailable.
Public tax history
Tax history is unavailable.
Climate risks
Neighborhood: L5B
Nearby schools
GreatSchools rating
No schools nearby
We couldn't find any schools near this home.
- C$--1 bd1 ba850 sqft350 Princess Royal Dr #606, Mississauga, ON L5B4N1Off Market
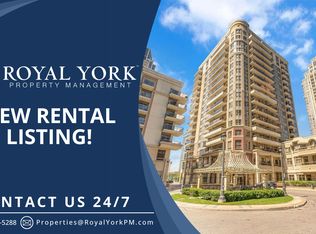
- C$669,9003 bd2 ba-- sqft350 Princess Royal Dr #1101, Mississauga, ON L5B4N1For Sale
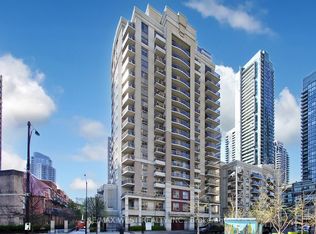
- C$599,0002 bd2 ba-- sqft350 Princess Royal Dr #102, Mississauga, ON L5B4N1For Sale
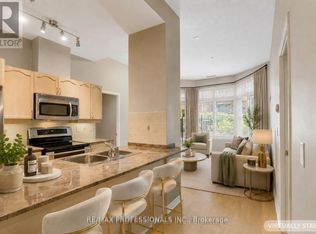
- C$579,9002 bd2 ba-- sqft350 Princess Royal Dr #1205, Mississauga, ON L5B4N1For Sale

Similar homes
- C$599,0002 bd2 ba-- sqft350 Princess Royal Dr #102, Mississauga, ON L5B 4N1For SaleMLS ID #W13464954, RE/MAX PROFESSIONALS INC.. TRREB
- C$588,0003 bd2 ba-- sqft4065 Brickstone Mews #2206, Mississauga, ON L5B 0G3For Sale
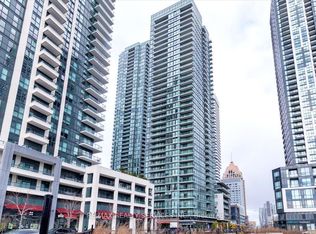 MLS ID #W13741228, RE/MAX REALTY SERVICES INC.. TRREB
 - C$630,0003 bd2 ba-- sqft349 Rathburn Rd W #1006, Mississauga, ON L5B 0K6For Sale
 MLS ID #W13718776, HOMELIFE SUPERSTARS REAL ESTATE LIMITED. TRREB
 - C$539,9002 bd2 ba-- sqftWOODS END CONDOMINIUMS, Mississauga, ON L5R 0A1For Sale
 MLS ID #W13764554, RIGHT AT HOME REALTY INC.. TRREB
