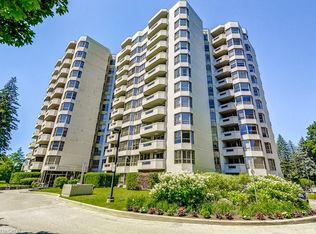
Take advantage of 2016 pricing!!! Welcome to Granite Gates surrounded by forests and walking trails. Rightfully one of the most desired Condos in Miss to downsize to without compromise. All primary rooms provide loads of natural light in this West facing unit. Enter the home to a formal foyer and a great floor plan with plenty of space and extra linen/storage closets. Enjoy the beautiful forest views from your floor to ceiling windows throughout the Condo. The residence has the feel of a bungalow and offers an exceptional number of well-appointed principal rooms, allowing you to tailor each space to suit your lifestyle. A generously sized formal dining room is ideal for hosting memorable gatherings, or it may be effortlessly transformed into an elegant den or private retreat. The primary suite is a luxurious haven, featuring a spacious walk-in closet and ensuite with double vanities, a separate spa-inspired soaking tub, a glass-enclosed walk-in shower, and a heat lamp for added comfort. Residents enjoy a full suite of luxury amenities including a recently renovated saltwater indoor pool, jacuzzi, sauna, fitness centre, billiards room, library, and stylish party room. Social gatherings are frequently enjoyed by residents, should you wish to take part. This is a very well managed building. Spotless and friendly! Unit 211 comes with a Prime parking spot right beside the ramp/door to elevator and a large locker.
For sale
C$799,000
1800 The Collegeway #211, Mississauga, ON L5L 5S4
2beds
1,725sqft
Condo/Apt Unit, Residential, Condominium
Built in 1989
-- sqft lot
$-- Zestimate®
C$463/sqft
C$1,656/mo HOA
What's special
Loads of natural lightFormal foyerSpacious walk-in closetEnsuite with double vanitiesSpa-inspired soaking tubGlass-enclosed walk-in shower
- 54 days
- 39
- 0
Zillow last checked:
Listing updated:
Listed by:
Elaine Timmins, Salesperson,
RE/MAX REALTY ENTERPRISES INC
Source: ITSO,MLS®#: 40859039Originating MLS®#: Cornerstone Association of REALTORS®
Facts & features
Interior
Bedrooms & bathrooms
- Bedrooms: 2
- Bathrooms: 3
- Full bathrooms: 2
- 1/2 bathrooms: 1
- Main level bathrooms: 3
- Main level bedrooms: 2
Other
- Features: Ensuite, Hardwood Floor, Walk-in Closet
- Level: Main
Bedroom
- Features: California Shutters
- Level: Main
Bathroom
- Features: 2-Piece
- Level: Main
Bathroom
- Features: 4-Piece
- Level: Main
Bathroom
- Features: 5+ Piece
- Level: Main
Den
- Features: French Doors
- Level: Main
Dining room
- Features: Hardwood Floor, Separate Room, Wainscoting
- Level: Main
Foyer
- Features: Coffered Ceiling(s)
- Level: Main
Kitchen
- Level: Main
Laundry
- Level: Main
Living room
- Features: Crown Moulding, Hardwood Floor
- Level: Main
Sunroom
- Features: California Shutters
- Level: Main
Heating
- Forced Air, Natural Gas
Cooling
- Central Air
Appliances
- Included: Built-in Microwave, Dishwasher, Dryer, Refrigerator, Stove, Washer
- Laundry: In-Suite
Features
- None
- Windows: Window Coverings
- Has fireplace: No
Interior area
- Total structure area: 1,725
- Total interior livable area: 1,725 sqft
- Finished area above ground: 1,725
Property
Parking
- Total spaces: 1
- Parking features: No Driveway Parking
- Garage spaces: 1
Features
- Stories: 1
- Patio & porch: Terrace
- Frontage type: South
Lot
- Features: Urban, Library, Place of Worship, Public Transit, Trails
Details
- Parcel number: 194470023
- Zoning: RM7D5
Construction
Type & style
- Home type: Condo
- Architectural style: Apartment
- Property subtype: Condo/Apt Unit, Residential, Condominium
- Attached to another structure: Yes
Materials
- Brick
- Roof: Flat
Condition
- 31-50 Years
- New construction: No
- Year built: 1989
Utilities & green energy
- Sewer: Sewer (Municipal)
- Water: Municipal
Community & HOA
HOA
- Has HOA: Yes
- Amenities included: Car Wash Area, Fitness Center, Game Room, Pool
- Services included: Insurance, Cable TV, Central Air Conditioning, Common Elements, Heat, Internet, Water
- HOA fee: C$1,656 monthly
Location
- Region: Mississauga
Financial & listing details
- Price per square foot: C$463/sqft
- Annual tax amount: C$5,768
- Date on market: 9/1/2026
- Inclusions: Built-in Microwave, Dishwasher, Dryer, Refrigerator, Stove, Washer, Window Coverings
Price history
| Date | Event | Price |
|---|---|---|
| 9/1/2026 | Listed for sale | C$799,000C$463/sqft |
Source:  TRREB #W13732076 Report a problem TRREB #W13732076 Report a problem | ||
Public tax history
Tax history is unavailable.
Climate risks
Neighborhood: Erin Mills
Nearby schools
GreatSchools rating
No schools nearby
We couldn't find any schools near this home.
- C$765,0002 bd2 ba-- sqft1800 The Collegeway #1401, Mississauga, ON L5L5S4For Sale

- C$945,0003 bd2 ba-- sqft1800 The Collegeway #GT04, Mississauga, ON L5L5S4For Sale
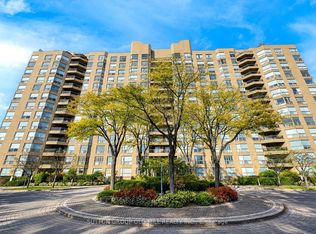
- C$1,118,9984 bd4 ba-- sqft1905 Broad Hollow Gate #18, Mississauga, ON L5L5X2For Sale
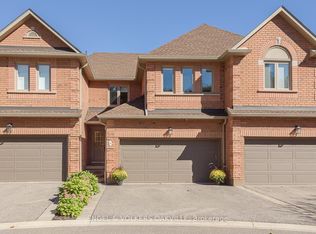
- C$795,0004 bd4 ba-- sqft1905 Broad Hollow Gate #13, Mississauga, ON L5L5X2For Sale

Similar homes
- C$699,9993 bd3 ba1.7k sqft3140 5th Line W #28, Mississauga, ON L5L 1A2For Sale
 MLS ID #40857865, Michael Phinney, Salesperson, Royal LePage Real Estate Services Phinney Real Estate. ITSO
 - C$798,0002 bd2 ba1.2k sqft221 Robinson St #307, Oakville, ON L6J 7N9For Sale
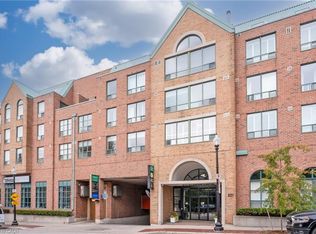 MLS ID #40868926, Brad Miller, Broker, Century 21 Miller Real Estate Ltd.. ITSO
 - C$699,9003 bd3 ba1.4k sqftSherwood Towers, Mississauga, ON L4Z 1S3For Sale
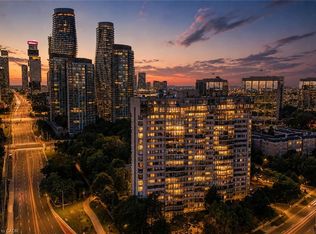 MLS ID #40858971, Miguel Lima, Broker, Century 21 Heritage Group Ltd.. ITSO
 - C$799,9002 bd2 ba1.3k sqftLakewinds, Burlington, ON L7S 1Z5For Sale
 MLS ID #40840110, Maryann Kewin, Salesperson, Royal LePage Burloak Real Estate Services. ITSO
