Welcome to elevated living at 200 Robert Speck Parkway! This rare two-storey penthouse offers the space, comfort and layout of a townhouse with all the convenience of condo living in one of Mississauga’s most sought-after locations. Bright, open and spacious, this beautifully updated 3 bedroom, 3 bathroom home is filled with natural sunlight and showcases impressive views of the Mississauga skyline. The open-concept main living space is designed for both everyday living and entertaining, seamlessly connecting the living room, dining area and updated kitchen. Generous principal rooms provide plenty of space to relax, gather and enjoy the views, while the versatile den can serve as a home office, guest space or additional living area. Updated kitchen and bathrooms add style and move-in-ready appeal, while in-suite laundry provides everyday convenience. The two-storey design creates a wonderful separation between living and private spaces, giving this home a unique townhouse-like feel rarely found in condo living. Two underground parking spaces add exceptional value and convenience. Residents enjoy access to fantastic building amenities, including an indoor pool and fitness centre/gym. Ideally located in the heart of Mississauga, you’re minutes from Square One, restaurants, shopping, entertainment, parks, transit and major highways, making commuting throughout the GTA easy. Bright, spacious, updated and exceptionally located, this is a rare opportunity to enjoy penthouse living with the convenience of everything Mississauga has to offer right at your doorstep. Don’t miss it!
For sale
C$699,900
200 Robert Speck Pkwy #Penthouse 1, Mississauga, ON L4Z 1S3
3beds
1,437sqft
Condo/Apt Unit, Residential, Condominium
Built in 1983
-- sqft lot
$-- Zestimate®
C$487/sqft
C$1,164/mo HOA
What's special
Two-storey penthouseBright open and spaciousFilled with natural sunlightOpen-concept main living spaceGenerous principal roomsVersatile denUpdated kitchen and bathrooms
- 1 day
- 16
- 2
Zillow last checked:
Listing updated:
Listed by:
Miguel Lima, Broker,
Century 21 Heritage Group Ltd.
Source: ITSO,MLS®#: 40858971Originating MLS®#: Cornerstone Association of REALTORS®
Facts & features
Interior
Bedrooms & bathrooms
- Bedrooms: 3
- Bathrooms: 3
- Full bathrooms: 2
- 1/2 bathrooms: 1
- Main level bathrooms: 1
- Main level bedrooms: 1
Bedroom
- Level: Main
Other
- Features: Ensuite, Walk-in Closet
- Level: Second
Bedroom
- Level: Second
Bathroom
- Features: 2-Piece
- Level: Main
Bathroom
- Features: 4-Piece
- Level: Second
Other
- Features: 4-Piece
- Level: Second
Dining room
- Level: Main
Foyer
- Level: Main
Kitchen
- Level: Main
Laundry
- Level: Second
Living room
- Level: Main
Heating
- Forced Air, Natural Gas
Cooling
- Central Air
Appliances
- Included: Water Heater, Dryer, Refrigerator, Stove, Washer
- Laundry: In-Suite, Laundry Closet, Upper Level
Features
- Other
- Windows: Window Coverings
- Basement: None
- Has fireplace: No
Interior area
- Total structure area: 1,437
- Total interior livable area: 1,437 sqft
- Finished area above ground: 1,437
Video & virtual tour
Property
Parking
- Total spaces: 2
- Parking features: Covered
- Garage spaces: 2
- Details: Assigned Space: 55 and 56
Features
- Stories: 2
- Has private pool: Yes
- Pool features: Indoor
- Has view: Yes
- View description: City
- Waterfront features: Lake/Pond
- Frontage type: North
Lot
- Features: Urban, Airport, Dog Park, City Lot, Near Golf Course, Highway Access, Hospital, Library, Major Anchor, Marina, Open Spaces, Park, Place of Worship, Playground Nearby, Public Transit, Rec./Community Centre, Regional Mall, Schools, Shopping Nearby, Trails, Other
Details
- Parcel number: 192400161
- Zoning: H-CC2(3)
Construction
Type & style
- Home type: Condo
- Architectural style: Apartment
- Property subtype: Condo/Apt Unit, Residential, Condominium
- Attached to another structure: Yes
Materials
- Other
- Roof: Flat
Condition
- 31-50 Years
- New construction: No
- Year built: 1983
Utilities & green energy
- Sewer: Sewer (Municipal)
- Water: Municipal
Community & HOA
HOA
- Has HOA: Yes
- Amenities included: Concierge, Elevator(s), Fitness Center, Pool, Parking, Other
- Services included: Insurance, Building Maintenance, Common Elements, Maintenance Grounds, Heat, Hydro, Parking, Water, Other
- HOA fee: C$1,164 monthly
Location
- Region: Mississauga
Financial & listing details
- Price per square foot: C$487/sqft
- Annual tax amount: C$3,851
- Date on market: 8/28/2026
- Inclusions: Dryer, Refrigerator, Stove, Washer, Window Coverings
- Exclusions: None.
- Road surface type: Paved
Price history
| Date | Event | Price |
|---|---|---|
| 8/28/2026 | Listed for sale | C$699,900C$487/sqft |
Source: ITSO #40858971 Report a problem | ||
Public tax history
Tax history is unavailable.
Climate risks
Neighborhood: L4Z
Nearby schools
GreatSchools rating
No schools nearby
We couldn't find any schools near this home.
Schools provided by the listing agent
- Elementary: Briarwood, Valley Srs., Sts. Peter And Paul
- High: Tl Kennedy, Father Michael Goetz
Source: ITSO. This data may not be complete. We recommend contacting the local school district to confirm school assignments for this home.
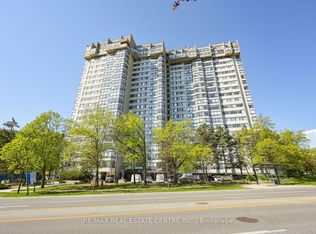
- C$649,0003 bd2 ba-- sqft200 Robert Speck Pkwy #2006, Mississauga, ON L4Z1S3For Sale
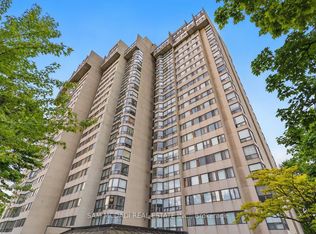
- C$479,0002 bd2 ba-- sqft200 Robert Speck Pkwy #1203, Mississauga, ON L4Z1S3For Sale
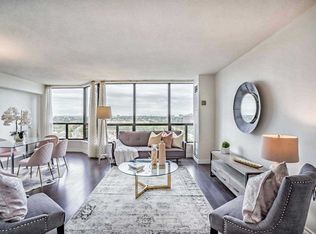
- C$--3 bd2 ba-- sqft200 Robert Speck Pkwy #1404, Mississauga, ON L4Z1S3Off Market
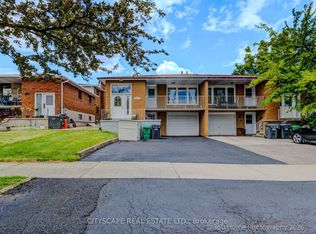
- C$1,098,0006 bd3 ba-- sqft3999 Bishopstoke Ln, Mississauga, ON L4Z1H9For Sale
Similar homes
- C$799,9995 bd3 ba1.5k sqft3313 Acala Cres, Mississauga, ON L5A 3E4For Sale
 MLS ID #40858841, Chris Knighton, Salesperson, eXp Realty. ITSO
 - C$699,8003 bd2 ba1k sqft333 Meadows Blvd #23, Mississauga, ON L4Z 1G9For Sale
 MLS ID #40852171, Vanessa Evinou, Salesperson, Keller Williams Edge Realty. ITSO
 - C$699,0002 bd2 ba1.3k sqftThe Mansion, Mississauga, ON L5R 1Y1For Sale
 MLS ID #40851676, Brad Miller, Broker, Century 21 Miller Real Estate Ltd.. ITSO
 - C$570,0002 bd2 ba760 sqft3009 Novar Rd #530, Mississauga, ON L5B 1S4For Sale
 MLS ID #40858099, Neha Jain, Salesperson, META REALTY INC. ITSO
