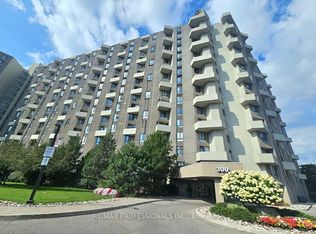
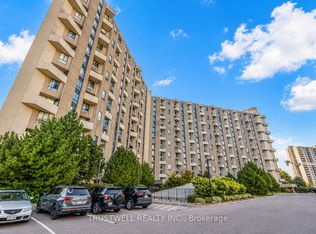
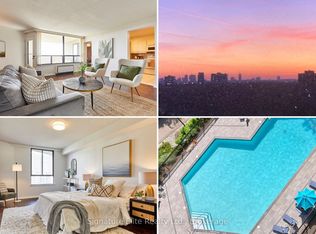
Welcome to The Masters, where resort-style amenities meet everyday convenience. Located beside Markland Wood Golf Club and Etobicoke Creek, this spacious multi-level condo offers 3 bedrooms, 2.5 bathrooms, and one of the largest layouts in the building. The functional floor plan features an expansive kitchen, separate dining area, and generous living room, ideal for everyday living and entertaining. Residents enjoy exceptional amenities including indoor and outdoor pools, a fully equipped gym, tennis courts, arts and games rooms, 24-hour concierge, elevators, and more. Best of all, all utilities are included in the monthly condo fees. A rare opportunity to enjoy spacious, low-maintenance living in a prime location.
For sale
C$649,000
300 Mill Rd #C34, Toronto, ON M9C 4W7
3beds
1,720sqft
Condo/Apt Unit, Residential, Condominium
Built in ----
-- sqft lot
$-- Zestimate®
C$377/sqft
C$1,994/mo HOA
What's special
Spacious multi-level condoExpansive kitchenSeparate dining areaIndoor and outdoor poolsTennis courts
- 48 days
- 48
- 1
Zillow last checked:
Listing updated:
Listed by:
Brooke Hicks, Broker,
Royal LePage Burloak Real Estate Services,
Non Mem, Salesperson,
Royal Lepage Burloak Real Estate Services
Source: ITSO,MLS®#: 40851428Originating MLS®#: Cornerstone Association of REALTORS®
Facts & features
Interior
Bedrooms & bathrooms
- Bedrooms: 3
- Bathrooms: 3
- Full bathrooms: 2
- 1/2 bathrooms: 1
- Main level bathrooms: 2
- Main level bedrooms: 3
Other
- Level: Main
Bedroom
- Level: Main
Bedroom
- Level: Main
Bathroom
- Features: 2-Piece
- Level: Second
Bathroom
- Features: 4-Piece
- Level: Main
Other
- Features: 4-Piece
- Level: Main
Dining room
- Level: Main
Kitchen
- Level: Main
Living room
- Level: Main
Heating
- Electric
Cooling
- None
Appliances
- Included: Dishwasher, Dryer, Microwave, Refrigerator, Stove, Washer
- Laundry: In-Suite
Features
- Other
- Basement: None
- Has fireplace: No
Interior area
- Total structure area: 1,720
- Total interior livable area: 1,720 sqft
- Finished area above ground: 1,720
Property
Parking
- Total spaces: 1
- Parking features: No Driveway Parking
- Garage spaces: 1
Features
- Stories: 1
- Patio & porch: Open
- Frontage type: West
Lot
- Features: Urban, Park, Place of Worship, Public Parking
Details
- Parcel number: 112660249
- Zoning: R6
Construction
Type & style
- Home type: Condo
- Architectural style: Apartment
- Property subtype: Condo/Apt Unit, Residential, Condominium
- Attached to another structure: Yes
Materials
- Concrete
- Foundation: Unknown
- Roof: Flat
Condition
- 31-50 Years
- New construction: No
Utilities & green energy
- Sewer: Sewer (Municipal)
- Water: Municipal
Community & HOA
HOA
- Has HOA: Yes
- Amenities included: Elevator(s), Game Room, Pool, Tennis Court(s)
- Services included: Insurance, Building Maintenance, Common Elements, Heat, Hydro, Property Management Fees, Water
- HOA fee: C$1,994 monthly
Location
- Region: Toronto
Financial & listing details
- Price per square foot: C$377/sqft
- Annual tax amount: C$3,780
- Date on market: 7/27/2026
- Inclusions: Dishwasher, Dryer, Microwave, Refrigerator, Stove, Washer
- Road surface type: Paved
Price history
| Date | Event | Price |
|---|---|---|
| 9/11/2026 | Price change | C$649,000-5.7%C$377/sqft |
Source:  TRREB #W13610188 Report a problem TRREB #W13610188 Report a problem | ||
| 7/27/2026 | Listed for sale | C$688,000C$400/sqft |
Source: TRREB #W13610188 Report a problem | ||
Public tax history
Tax history is unavailable.
Climate risks
Neighborhood: Markland Woods
Nearby schools
GreatSchools rating
No schools nearby
We couldn't find any schools near this home.

Similar homes
- C$699,9003 bd3 ba1.4k sqftSherwood Towers, Mississauga, ON L4Z 1S3For Sale
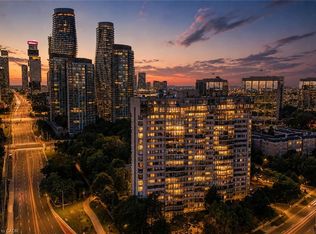 MLS ID #40858971, Miguel Lima, Broker, Century 21 Heritage Group Ltd.. ITSO
 - C$649,9003 bd2 ba1.2k sqft1221 Dundix Rd #37, Mississauga, ON L4Y 3Y9For Sale
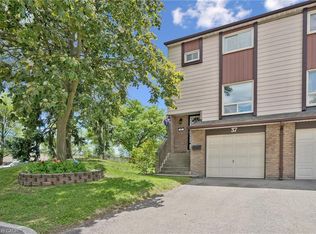 MLS ID #40837454, Dewi Fairclough, Salesperson, Royal LePage Realty Plus Oakville Ltd.. ITSO
 - C$614,9002 bd2 ba955 sqft220 Forum Dr Unit 301, Mississauga, ON L4Z 4K1For Sale
 MLS ID #40848709, Jane Savidis, Broker, Royal LePage State Realty Inc.. ITSO
 - C$799,0003 bd3 ba1.5k sqft4165 Fieldgate Dr #102, Mississauga, ON L4W 2M9For Sale
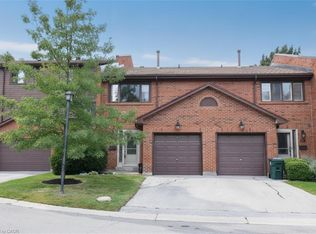 MLS ID #40854249, Richard Vieira, Salesperson, RE/MAX REALTY ENTERPRISES INC. ITSO
