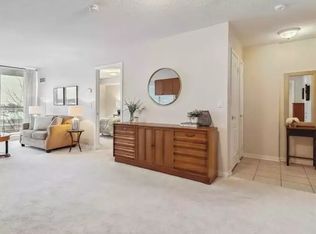
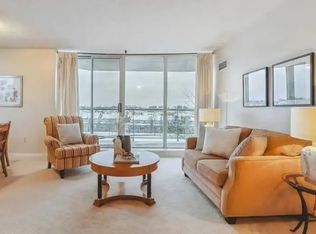
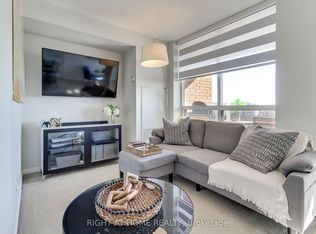
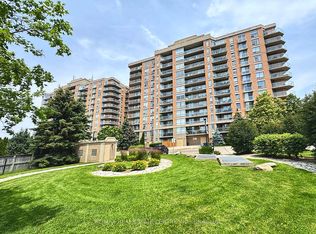
Pass Go and head to Parkwest Place! With over 1,000 square feet of total living space, this bright Lakeview suite is big where it counts. Add not one but two covered balconies, and condo life is looking very good. Wall-to-wall windows fill the living room with natural light, while the dining area and open kitchen make entertaining easy. The kitchen offers loads of counter space, a double sink and a breakfast bar for three. The spacious primary bedroom features floor-to-ceiling windows, a walk-in closet, a four-piece ensuite and its own balcony. French doors open to a versatile second bedroom or home office. A second full bathroom, ensuite laundry, walk-in storage and one underground parking space complete the package. Village Terraces II offers concierge and security, a gym, party and recreation rooms, visitor parking and permitted BBQs. Close to the lake, Port Credit, two GO stations and the QEW.
For sale
C$620,000
1140 Parkwest Pl #208, Mississauga, ON L5E 3K9
2beds
1,031sqft
Condo/Apt Unit, Residential, Condominium
Built in 2002
-- sqft lot
$-- Zestimate®
C$601/sqft
C$934/mo HOA
What's special
Bright lakeview suiteTwo covered balconiesDouble sinkBreakfast bar for threeSpacious primary bedroomFloor-to-ceiling windowsWalk-in closet
- 1 day
- 11
- 0
Zillow last checked:
Listing updated:
Listed by:
Corrie Harding Keizs, Broker,
ROYAL LEPAGE REAL ESTATE Associates,
Non Mem, Salesperson,
Royal LePage Real Estate Associates
Source: ITSO,MLS®#: 40860055Originating MLS®#: Cornerstone Association of REALTORS®
Facts & features
Interior
Bedrooms & bathrooms
- Bedrooms: 2
- Bathrooms: 2
- Full bathrooms: 2
- Main level bathrooms: 2
- Main level bedrooms: 2
Other
- Level: Main
Bedroom
- Level: Main
Bathroom
- Features: 4-Piece
- Level: Main
Other
- Features: 4-Piece
- Level: Main
Dining room
- Level: Main
Kitchen
- Level: Main
Living room
- Level: Main
Heating
- Forced Air, Natural Gas
Cooling
- Central Air
Appliances
- Included: Dishwasher, Dryer, Microwave, Refrigerator, Stove, Washer
- Laundry: Main Level
Features
- Other
- Windows: Window Coverings
- Has fireplace: No
Interior area
- Total structure area: 1,031
- Total interior livable area: 1,031 sqft
- Finished area above ground: 1,031
Video & virtual tour
Property
Parking
- Total spaces: 1
- Parking features: No Driveway Parking
- Garage spaces: 1
Features
- Stories: 1
- Patio & porch: Open
- Frontage type: East
Lot
- Features: Urban, Cul-De-Sac, Library, Park, Public Transit, Rec./Community Centre, Schools
Details
- Parcel number: 196750017
- Zoning: RM7D5
Construction
Type & style
- Home type: Condo
- Architectural style: Apartment
- Property subtype: Condo/Apt Unit, Residential, Condominium
- Attached to another structure: Yes
Materials
- Brick
- Foundation: Poured Concrete
- Roof: Flat
Condition
- 16-30 Years
- New construction: No
- Year built: 2002
Utilities & green energy
- Sewer: Sewer (Municipal)
- Water: Municipal
Community & HOA
HOA
- Has HOA: Yes
- Amenities included: BBQs Permitted, Concierge, Party Room, Parking
- Services included: Insurance, Central Air Conditioning, Common Elements, Heat, Water
- HOA fee: C$934 monthly
Location
- Region: Mississauga
Financial & listing details
- Price per square foot: C$601/sqft
- Annual tax amount: C$3,818
- Date on market: 9/8/2026
- Inclusions: Dishwasher, Dryer, Microwave, Refrigerator, Stove, Washer, Window Coverings, Bbq & Light Fixtures.
Price history
| Date | Event | Price |
|---|---|---|
| 9/8/2026 | Listed for sale | C$620,000C$601/sqft |
Source:  TRREB #W13752588 Report a problem TRREB #W13752588 Report a problem | ||
Public tax history
Tax history is unavailable.
Climate risks
Neighborhood: Lakeview
Nearby schools
GreatSchools rating
No schools nearby
We couldn't find any schools near this home.
Similar homes
- C$700,0002 bd2 ba1k sqft1150 Parkwest Pl #301, Mississauga, ON L5E 3K4For Sale
 MLS ID #40849413, Ryan Clarke, Broker, Royal LePage Burloak Real Estate Services. ITSO
 - C$589,9992 bd2 ba1.3k sqft760 Lakeshore Rd E Unit 207, Mississauga, ON L5E 1C7For Sale
 MLS ID #40858689, Jeff Smith, Salesperson, Royal LePage Burloak Real Estate Services. ITSO
 - C$619,0002 bd2 ba859 sqft310 Burnhamthorpe Rd W #401, Mississauga, ON L5B 4P9For Sale
 MLS ID #40855548, Rayo Irani, Broker, RE/MAX Aboutowne Realty Corp.. ITSO
 - C$599,0001 bd2 ba715 sqft1063 Douglas McCurdy Cmn #306, Mississauga, ON L5G 0C5For Sale
 MLS ID #40845032, Bryan Jaskolka, Salesperson, CMI REAL ESTATE INC. ITSO
