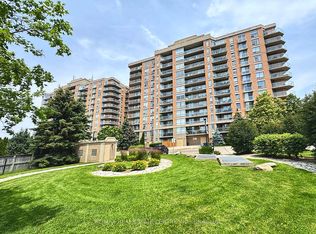
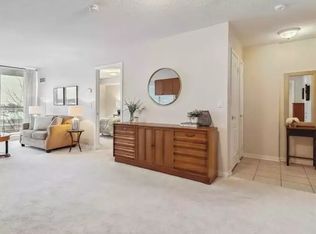
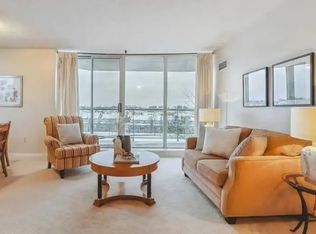
Bright and cheery, this sun-filled 2-bedroom condo offers a spacious and inviting layout with hardwood floors throughout. Featuring 2 full bathrooms and the convenience of in-suite laundry, this home is designed for comfortable everyday living. Step out onto the open balcony and enjoy outdoor living with a direct natural gas BBQ hookup-perfect for entertaining or relaxing. The generous primary bedroom includes a walk-in closet and a luxurious 4-piece ensuite complete with a soaker tub. Residents also enjoy the peace of mind of a 24-hour concierge. Ideally located just steps from scenic trails and close to schools, parks, shopping, and public transit, this condo offers exceptional convenience. Enjoy quick access to Port Credit, the Port Credit GO Station, and major highways, making commuting and exploring the area effortless.
For sale
C$599,000
1140 Parkwest Pl Unit 901, Mississauga, ON L5E 3K9
2beds
2baths
Apartment
Built in ----
-- sqft lot
$-- Zestimate®
C$--/sqft
C$833/mo HOA
What's special
Bright and cheerySpacious and inviting layoutHardwood floors throughoutConvenience of in-suite laundryOpen balconyGenerous primary bedroomWalk-in closet
- 56 days
- 8
- 0
Zillow last checked:
Listing updated:
Listed by:
ROYAL LEPAGE PORRITT REAL ESTATE
Source: TRREB,MLS®#: W13565558 Originating MLS®#: Toronto Regional Real Estate Board
Originating MLS®#: Toronto Regional Real Estate BoardFacts & features
Interior
Bedrooms & bathrooms
- Bedrooms: 2
- Bathrooms: 2
Primary bedroom
- Level: Flat
- Dimensions: 4.08 x 3.09
Bedroom
- Level: Flat
- Dimensions: 3.09 x 3
Dining room
- Level: Flat
- Dimensions: 2.67 x 2.5
Kitchen
- Level: Flat
- Dimensions: 2.16 x 1.98
Living room
- Level: Flat
- Dimensions: 6.7 x 3.05
Heating
- Forced Air, Gas
Cooling
- Central Air
Appliances
- Laundry: In-Suite Laundry
Features
- Flooring: Carpet Free
- Basement: None
- Has fireplace: No
Interior area
- Living area range: 900-999 null
Property
Parking
- Total spaces: 1
- Parking features: Garage
- Has garage: Yes
Features
- Exterior features: Open Balcony
Details
- Parcel number: 196750080
Construction
Type & style
- Home type: Apartment
- Property subtype: Apartment
Materials
- Brick
Community & HOA
HOA
- Services included: Heat Included, Water Included, Common Elements Included, Parking Included, CAC Included, Building Insurance Included
- HOA fee: C$833 monthly
- HOA name: PCC
Location
- Region: Mississauga
Financial & listing details
- Annual tax amount: C$3,622
- Date on market: 7/15/2026
Price history
Price history is unavailable.
Public tax history
Tax history is unavailable.
Climate risks
Neighborhood: Lakeview
Nearby schools
GreatSchools rating
No schools nearby
We couldn't find any schools near this home.
Similar homes
- C$620,0002 bd2 ba1k sqft1140 Parkwest Pl #208, Mississauga, ON L5E 3K9For Sale
 MLS ID #40860055, Corrie Harding Keizs, Broker, ROYAL LEPAGE REAL ESTATE Associates. ITSO
 - C$575,0002 bd2 ba-- sqft1140 Parkwest Pl #1002, Mississauga, ON L5E 3K9For Sale
 MLS ID #W13678992, RIGHT AT HOME REALTY INC.. TRREB
 - C$529,9002 bd2 ba-- sqft1150 Parkwest Pl #104, Mississauga, ON L5E 3K4For Sale
 MLS ID #W13758832, REVEL REALTY INC.. TRREB
 - C$539,9003 bd2 ba-- sqft1100 Caven St #1211, Mississauga, ON L5G 4N3For Sale
 MLS ID #W13759144, SUTTON GROUP REALTY SYSTEMS INC.. TRREB
