This 2 bedroom bright, airy corner suite is uniquely set to capture tranquil views of Lake Ontario, the Port Credit marina, and the iconic lighthouse --- a rare feature that brings the charm of lakeside living right into your home. Enjoy morning sunrises over the water and evening golden-hour light from two private balconies, perfect for coffee, wine, or simply unwinding. **Inside, a luxuriously updated kitchen features quartz countertops, stainless steel appliances, and a stylish backsplash overlooking a spacious, light-filled living area. A versatile flex space offers endless possibilities: home office, reading nook, or dining area. Two generously sized bedrooms and two beautifully renovated bathrooms provide comfort and privacy, while modern wood floors and private ensuite laundry add everyday convenience.This move in ready suite includes underground parking and a storage locker. ***Maintenance fees cover all utilities - heat, hydro, and water; making budgeting simple and stress-free. ****Commuters will appreciate the unbeatable access to the Port Credit GO Station and the future Hurontario LRT, both just minutes away. *****Whether you're seeking walkability, waterfront living, or a beautifully updated home in a thriving community, this suite delivers the best of Port Credit.
For sale
C$535,000
15 Elizabeth St N #801, Mississauga, ON L5G 2Z3
2beds
2baths
Apartment
Built in ----
-- sqft lot
$-- Zestimate®
C$--/sqft
C$1,195/mo HOA
What's special
Two private balconiesLuxuriously updated kitchenQuartz countertopsStainless steel appliancesStylish backsplashVersatile flex spaceTwo generously sized bedrooms
- 14 days |
- 22 |
- 3 |
Zillow last checked:
Listing updated:
Listed by:
HOUSESIGMA INC.
Source: TRREB,MLS®#: W13560138 Originating MLS®#: Toronto Regional Real Estate Board
Originating MLS®#: Toronto Regional Real Estate BoardFacts & features
Interior
Bedrooms & bathrooms
- Bedrooms: 2
- Bathrooms: 2
Primary bedroom
- Description: Primary Bedroom
- Level: Main
- Area: 14.29 Square Meters
- Area source: Other
- Dimensions: 4.13 x 3.46
Bedroom 2
- Description: Bedroom 2
- Level: Main
- Area: 11.86 Square Meters
- Area source: Other
- Dimensions: 3.55 x 3.34
Bathroom
- Description: Bathroom
- Level: Main
- Area: 1.9 Square Meters
- Area source: Other
- Dimensions: 1.42 x 1.34
Bathroom
- Description: Bathroom
- Level: Main
- Area: 3.8 Square Meters
- Area source: Other
- Dimensions: 2.55 x 1.49
Den
- Description: Den
- Level: Main
- Area: 21.05 Square Meters
- Area source: Other
- Dimensions: 6.34 x 3.32
Dining room
- Description: Dining Room
- Level: Main
- Area: 8.15 Square Meters
- Area source: Other
- Dimensions: 2.90 x 2.81
Kitchen
- Description: Kitchen
- Level: Main
- Area: 9.79 Square Meters
- Area source: Other
- Dimensions: 3.52 x 2.78
Living room
- Description: Living Room
- Level: Main
- Area: 21.05 Square Meters
- Area source: Other
- Dimensions: 6.34 x 3.32
Other
- Description: Other
- Level: Main
- Area: 6.19 Square Meters
- Area source: Other
- Dimensions: 4.27 x 1.45
Other
- Description: Other
- Level: Main
- Area: 9.35 Square Meters
- Area source: Other
- Dimensions: 6.45 x 1.45
Heating
- Radiant, Gas
Cooling
- Wall Unit(s)
Appliances
- Laundry: Ensuite
Features
- None
- Basement: None
- Has fireplace: No
Interior area
- Living area range: 900-999 null
Video & virtual tour
Property
Parking
- Total spaces: 1
- Parking features: None
- Has attached garage: Yes
Features
- Exterior features: Open Balcony
Lot
- Features: Lake/Pond, Marina, Park, Public Transit, School, Clear View
Details
- Parcel number: 190370033
Construction
Type & style
- Home type: Apartment
- Property subtype: Apartment
- Attached to another structure: Yes
Materials
- Brick
Community & HOA
HOA
- Amenities included: BBQs Allowed, Party Room/Meeting Room, Visitor Parking, Bike Storage, Elevator
- Services included: Common Elements Included, Heat Included, Hydro Included, Building Insurance Included, Parking Included, Water Included
- HOA fee: C$1,195 monthly
- HOA name: PCC
Location
- Region: Mississauga
Financial & listing details
- Annual tax amount: C$3,296
- Date on market: 7/14/2026
HOUSESIGMA INC.
HOUSESIGMA INC.
By pressing Contact Agent, you agree that the real estate professional identified above may call/text you about your search, which may involve use of automated means and pre-recorded/artificial voices. You don't need to consent as a condition of buying any property, goods, or services. Message/data rates may apply. You also agree to our Terms of Use. Zillow does not endorse any real estate professionals. We may share information about your recent and future site activity with your agent to help them understand what you're looking for in a home.
Price history
Price history is unavailable.
Public tax history
Tax history is unavailable.
Climate risks
Neighborhood: L5G
Nearby schools
GreatSchools rating
No schools nearby
We couldn't find any schools near this home.
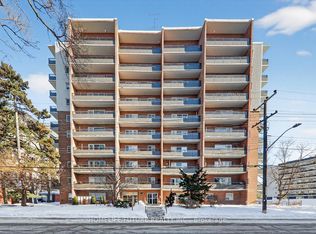
- C$499,9993 bd2 ba-- sqft15 Elizabeth St N #704, Mississauga, ON L5G2Z3For Sale
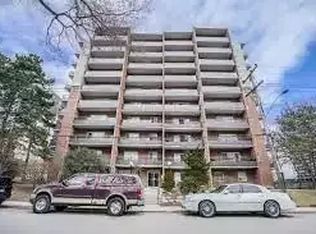
- C$--2 bd2 ba1k sqft15 Elizabeth St N, Mississauga, ON L5G2Z3Off Market
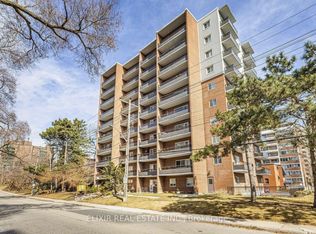
- C$459,9002 bd2 ba-- sqft15 Elizabeth St N #605, Mississauga, ON L5G2Z3For Sale
- C$--1 bd1 ba-- sqft20 Elizabeth St N #1-BEDROOM, Mississauga, ON L5G2Z1Off Market
- C$--2 bd1 ba-- sqft20 Elizabeth St N #2-BEDROOM, Mississauga, ON L5G2Z1Off Market
- C$--1 bd1 ba-- sqft20 Elizabeth St N #1167384, Mississauga, ON L5G2Z1Off Market
- C$--2 bd1 ba750 sqft20 Elizabeth St N #1145829, Mississauga, ON L5G2Z1Off Market
- C$--2 bd1 ba983 sqft20 Elizabeth St N #1331211, Mississauga, ON L5G2Z1Off Market
Similar homes
- C$570,0003 bd2 ba-- sqft49 Queen St E, Mississauga, ON L5G 4N6For Sale
 MLS ID #W13606164, HOMELIFE G1 REALTY INC.. TRREB
 - C$499,9993 bd2 ba-- sqft15 Elizabeth St N #704, Mississauga, ON L5G 2Z3For SaleMLS ID #W13463652, HOMELIFE/FUTURE REALTY INC.. TRREB
- C$459,9002 bd2 ba-- sqft15 Elizabeth St N #605, Mississauga, ON L5G 2Z3For SaleMLS ID #W13501306, ELIXIR REAL ESTATE INC.. TRREB
- C$570,0003 bd2 ba-- sqft49 Queen St E #501, Mississauga, ON L5G 4N6For Sale
 MLS ID #W13540632, Global Bricks Realty. TRREB
 - C$565,0003 bd2 ba-- sqft49 Queen St E #301, Mississauga, ON L5G 4N6For SaleMLS ID #W13483794, RE/MAX REALTY SPECIALISTS INC.. TRREB
- C$575,0003 bd2 ba-- sqft49 Queen St E #402, Mississauga, ON L5G 4N6For SaleMLS ID #W13444876, RE/MAX HALLMARK REALTY LTD.. TRREB
- C$678,0002 bd1 ba-- sqft"Northshore", Mississauga, ON L5G 0A3For SaleMLS ID #W13611758, RE/MAX PROFESSIONALS INC.. TRREB
- C$729,9002 bd2 ba-- sqftNorthshore Condominiums, Mississauga, ON L5G 0A3For SaleMLS ID #W13613386, HOME & CONDO MARKET. TRREB
- C$597,5002 bd2 ba-- sqft21 Park St E #1009, Mississauga, ON L5G 0C2For SaleMLS ID #W13507496, O`BRIEN, MATTHEW ROBERT . TRREB
- C$449,9001 bd1 ba-- sqft28 Ann St #209, Mississauga, ON L5G 3G1For SaleMLS ID #W13608472, Rock Star Real Estate Inc., Brokerage. TRREB
- C$439,9001 bd1 ba-- sqft21 Park St E #318, Mississauga, ON L5G 0C2For SaleMLS ID #W13609312, RE/MAX GOLD REALTY INC.. TRREB
- C$558,0002 bd2 ba-- sqft75 King St E #201, Mississauga, ON L5A 4G5For SaleMLS ID #W13589298, RE/MAX ACE REALTY INC.. TRREB
- C$750,0002 bd2 ba-- sqft21 Park St E #816, Mississauga, ON L5G 0C2For SaleMLS ID #W13603232, RE/MAX PROFESSIONALS INC.. TRREB
- C$635,0002 bd2 ba-- sqft28 Ann St #323, Mississauga, ON L5G 3G1For SaleMLS ID #W13443144, THE CANADIAN HOME REALTY INC.. TRREB
- C$519,8881 bd1 ba-- sqftWestport Condos, Mississauga, ON L5G 3G1For SaleMLS ID #W13262614, CENTURY 21 MYPRO REALTY. TRREB
- C$519,0003 bd2 ba-- sqft86 Dundas St E #622, Mississauga, ON L5A 1W4For SaleMLS ID #W13577772, ROYAL LEPAGE SIGNATURE REALTY. TRREB
- C$619,0002 bd1 ba-- sqftTANU Condos, Mississauga, ON L5G 0C2For SaleMLS ID #W13094140, RIGHT AT HOME REALTY INC.. TRREB
- C$659,0002 bd2 ba-- sqft1140 Parkwest Pl #709, Mississauga, ON L5E 3K9For SaleMLS ID #W13601914, Royal Lepage Real Estate Associates, Larose Team. TRREB
- C$549,9003 bd2 ba-- sqft1100 Caven St #1211, Mississauga, ON L5G 4N3For SaleMLS ID #W13139278, SUTTON GROUP REALTY SYSTEMS INC.. TRREB
- C$699,9003 bd2 ba-- sqftHarbourview, Mississauga, ON L5G 4N7For SaleMLS ID #W13560284, ROYAL LEPAGE REALTY PLUS. TRREB
