Corner unit, 1,100 square feet, 3 bedrooms, 1.5 baths, underground parking and a locker on the same floor. Ductless AC. South-facing balcony, and a kitchen window that catches the sunset.The building's been here since 1975. It's well run, it's solid, and the superintendent is well liked and does a fantastic job looking after the day to day. The owner has lived here for approx 20 years. Loved it, looked after it, and it shows. You get that feeling when you walk in. Maintenance is $1,202.91/ month and covers heat, hydro, and water. Steps to the lake, the village, the trails, the restaurants - the Port Credit GO -all walkable. And great neighbourhood schools. LRT to Brampton is coming. This is a well-loved move in ready home in a fantastic neighbourhood at a price point that's hard to find for Port Credit.
For sale
C$575,000
49 Queen St E #402, Mississauga, ON L5G 4N6
3beds
2baths
Apartment
Built in ----
-- sqft lot
$-- Zestimate®
C$--/sqft
C$1,203/mo HOA
What's special
Underground parkingDuctless acSouth-facing balcony
- 53 days |
- 9 |
- 1 |
Zillow last checked:
Listing updated:
Listed by:
RE/MAX HALLMARK REALTY LTD.
Source: TRREB,MLS®#: W13444876 Originating MLS®#: Toronto Regional Real Estate Board
Originating MLS®#: Toronto Regional Real Estate BoardFacts & features
Interior
Bedrooms & bathrooms
- Bedrooms: 3
- Bathrooms: 2
Primary bedroom
- Level: Ground
- Dimensions: 6.12 x 3.38
Bedroom
- Level: Ground
- Dimensions: 5.13 x 3.02
Bedroom
- Level: Ground
- Dimensions: 3.35 x 2.79
Dining room
- Level: Ground
- Dimensions: 3.28 x 3.25
Kitchen
- Level: Ground
- Dimensions: 4.14 x 2.46
Living room
- Level: Ground
- Dimensions: 5.82 x 3.28
Heating
- Radiant, Gas
Cooling
- Wall Unit(s)
Appliances
- Laundry: Coin Operated
Features
- Primary Bedroom - Main Floor
- Basement: None
- Has fireplace: No
Interior area
- Living area range: 1000-1199 null
Video & virtual tour
Property
Parking
- Total spaces: 1
Features
- Exterior features: Open Balcony
Details
- Parcel number: 191140015
Construction
Type & style
- Home type: Apartment
- Property subtype: Apartment
Materials
- Concrete
Community & HOA
HOA
- Services included: Heat Included, Hydro Included, Water Included, Building Insurance Included, Parking Included
- HOA fee: C$1,203 monthly
- HOA name: PCP
Location
- Region: Mississauga
Financial & listing details
- Annual tax amount: C$3,060
- Date on market: 6/15/2026
R
RE/MAX HALLMARK REALTY LTD.
By pressing Contact Agent, you agree that the real estate professional identified above may call/text you about your search, which may involve use of automated means and pre-recorded/artificial voices. You don't need to consent as a condition of buying any property, goods, or services. Message/data rates may apply. You also agree to our Terms of Use. Zillow does not endorse any real estate professionals. We may share information about your recent and future site activity with your agent to help them understand what you're looking for in a home.
Price history
Price history is unavailable.
Public tax history
Tax history is unavailable.
Climate risks
Neighborhood: L5G
Nearby schools
GreatSchools rating
No schools nearby
We couldn't find any schools near this home.
- C$565,0003 bd2 ba-- sqft49 Queen St E #301, Mississauga, ON L5G4N6For Sale
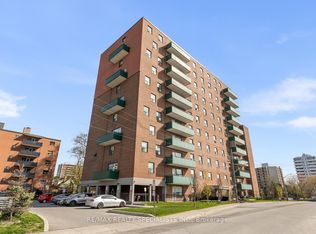
- C$499,9003 bd2 ba-- sqft49 Queen St E, Mississauga, ON L5G4N6For Sale

- C$570,0003 bd2 ba-- sqft49 Queen St E #501, Mississauga, ON L5G4N6For Sale
- C$--2 bd1 ba730 sqft52 Park St E, Mississauga, ON L5G1M1Off Market
- C$--2 bd1 ba918 sqft28 Helene St N #101, Mississauga, ON L5G3B7Off Market
- C$--2 bd1 ba879 sqft28 Helene St N #807, Mississauga, ON L5G3B7Off Market
- C$--1 bd1 ba660 sqft28 Helene St N #303, Mississauga, ON L5G3B7Off Market
- C$--1 bd1 ba660 sqft28 Helene St N #809, Mississauga, ON L5G3B7Off Market
Similar homes
- C$499,9993 bd2 ba-- sqft15 Elizabeth St N #704, Mississauga, ON L5G 2Z3For Sale
 MLS ID #W13463652, HOMELIFE/FUTURE REALTY INC.. TRREB
 - C$589,8002 bd2 ba-- sqft1110 Walden Cir #Penthouse 3, Mississauga, ON L5J 4R3For Sale
 MLS ID #W13644676, RE/MAX REAL ESTATE CENTRE INC.. TRREB
 - C$449,0003 bd1 ba-- sqft135 Hillcrest Ave #1109, Mississauga, ON L5B 4B1For Sale
 MLS ID #W13638460, REMAX YOUR COMMUNITY REALTY. TRREB
 - C$599,0002 bd2 ba-- sqftApplewood Terrace, Mississauga, ON L5A 4N5For Sale
 MLS ID #W13550216, RE/MAX ESCARPMENT REALTY INC.. TRREB
 - C$624,9903 bd2 ba-- sqftThe Aspin, Mississauga, ON L5A 3S9For SaleMLS ID #W13518288, RE/MAX REAL ESTATE CENTRE INC.. TRREB
- C$565,0002 bd2 ba-- sqft1580 Mississauga Valley Blvd #1801, Mississauga, ON L5A 3T8For SaleMLS ID #W13122362, RE/MAX OPTIMUM REALTY. TRREB
- C$450,0002 bd2 ba-- sqft4205 Shipp Dr #404, Mississauga, ON L4Z 2Y9For SaleMLS ID #W13638358, RE/MAX REALTY SPECIALISTS INC.. TRREB
- C$639,9003 bd2 ba-- sqft4080 Living Arts Dr #1611, Mississauga, ON L5B 4N3For SaleMLS ID #W13455168, RE/MAX REAL ESTATE CENTRE INC.. TRREB
- C$559,0002 bd2 ba-- sqft25 Kingsbridge Garden Cir #616, Mississauga, ON L5R 4B1For SaleMLS ID #W13604800, RE/MAX PARAMOUNT REALTY. TRREB
- C$619,9003 bd2 ba-- sqft25 Kingsbridge Garden Cir W #519, Mississauga, ON L5R 4B1For SaleMLS ID #W13499816, RE/MAX REALTY SPECIALISTS INC.. TRREB
- C$539,9004 bd2 ba-- sqft1624 Bloor St Unit 105, Mississauga, ON L4X 2S2For SaleMLS ID #W13545440, RE/MAX WEST REALTY INC.. TRREB
- C$630,0003 bd3 ba-- sqft220 Forum Dr Townhouse 102, Mississauga, ON L4Z 4K1For SaleMLS ID #W13484626, RE/MAX GOLD REALTY INC.. TRREB
- C$639,0003 bd2 ba-- sqft25 Kingsbridge Garden Cir #224, Mississauga, ON L5R 4B1For SaleMLS ID #W13416028, RE/MAX GOLD REALTY INC.. TRREB
- C$494,9002 bd2 ba-- sqft6500 Montevideo Rd #605, Mississauga, ON L5N 3T6For SaleMLS ID #W13637438, HOMELIFE PLATINUM REALTY INC.. TRREB
- C$649,0004 bd2 ba-- sqft1221 Dundix Rd #132, Mississauga, ON L4Y 3Y9For SaleMLS ID #W13613154, ROYAL LEPAGE SIGNATURE REALTY. TRREB
- C$509,0002 bd2 ba-- sqft1615 Bloor St #1203, Mississauga, ON L4X 1S2For SaleMLS ID #W13584826, RE/MAX SKYWAY REALTY INC.. TRREB
- C$549,9002 bd2 ba-- sqft200 Manitoba St #624, Toronto, ON M8Y 3Y9For SaleMLS ID #W13219932, RE/MAX HALLMARK REALTY LTD.. TRREB
- C$599,9002 bd2 ba-- sqft190 Manitoba St #209, Toronto, ON M8Y 3Y8For SaleMLS ID #W13157146, RE/MAX HALLMARK REALTY LTD.. TRREB
- C$598,0003 bd2 ba-- sqft6780 Formentera Ave #53, Mississauga, ON L5N 2L1For SaleMLS ID #W13591564, RE/MAX HALLMARK REALTY LTD.. TRREB
- C$599,0003 bd2 ba-- sqft18 Morley Cres #18, Brampton, ON L6S 3K8For SaleMLS ID #W13642440, ROYAL LEPAGE TERREQUITY REALTY. TRREB
