Spectacular lake views meet effortless living in this beautifully updated penthouse suite, with over 1200 sq.ft of living space and ideally located in the charming Village of Clarkson. Nestled in a quiet, well-maintained building, this bright and spacious 2-bedroom, 2-bathroom home showcases a sought-after open-concept layout designed for both comfort and entertaining. Soaring 9-foot ceilings and expansive windows flood the space with natural light, while offering views of Lake Ontario. The thoughtfully upgraded interior features rich hardwood flooring throughout, elegant pot lights, and a modern kitchen complete with centre island, granite counter-tops, stainless steel appliances, and premium finishes Both bathrooms are appointed with stylish Kohler fixtures, adding a touch of luxury to everyday living. Additional highlights include two parking spaces, ensuite storage, and a private locker for added convenience. Enjoy exclusive access to the Walden Club with a family membership, and take advantage of an unbeatable location-just steps to Clarkson GO Station, top-rated Lorne Park schools, parks, shops, and the lake. A rare opportunity to own a refined penthouse in one of Clarkson's most desirable communities. Access to the Walden Club is included in the maintenance fee This club is shared between 6 other buildings. Walden Club Amenities include; Party room, library, gym, squash court, basketball court. Seasonal amenities including outdoor pool and tennis courts.
For sale
C$589,800
1110 Walden Cir #Penthouse 3, Mississauga, ON L5J 4R3
2beds
2baths
Apartment
Built in ----
-- sqft lot
$-- Zestimate®
C$--/sqft
C$1,471/mo HOA
What's special
Spectacular lake viewsBeautifully updated penthouse suiteQuiet well-maintained buildingSought-after open-concept layoutViews of lake ontarioRich hardwood flooring throughoutElegant pot lights
- 13 days |
- 9 |
- 0 |
Zillow last checked:
Listing updated:
Listed by:
RE/MAX REAL ESTATE CENTRE INC.
Source: TRREB,MLS®#: W13644676 Originating MLS®#: Toronto Regional Real Estate Board
Originating MLS®#: Toronto Regional Real Estate BoardFacts & features
Interior
Bedrooms & bathrooms
- Bedrooms: 2
- Bathrooms: 2
Primary bedroom
- Level: Flat
- Dimensions: 4.64 x 3.72
Bedroom 2
- Level: Flat
- Dimensions: 5.22 x 3.32
Dining room
- Level: Flat
- Dimensions: 8.02 x 3.32
Kitchen
- Level: Flat
- Dimensions: 4.22 x 3.32
Living room
- Level: Flat
- Dimensions: 8.02 x 3.32
Utility room
- Level: Flat
- Dimensions: 1.62 x 1.46
Heating
- Fan Coil, Gas
Cooling
- Central Air
Appliances
- Laundry: Ensuite
Features
- None
- Basement: None
- Has fireplace: No
Interior area
- Living area range: 1200-1399 null
Property
Parking
- Total spaces: 2
- Parking features: Underground
- Has garage: Yes
Features
- Has view: Yes
- View description: Clear, Lake
- Has water view: Yes
- Water view: Lake
Lot
- Features: Clear View, Place Of Worship, Public Transit, School Bus Route
Details
- Parcel number: 193400120
Construction
Type & style
- Home type: Apartment
- Property subtype: Apartment
Materials
- Brick, Concrete
Community & HOA
Community
- Security: Monitored, Smoke Detector(s)
HOA
- Amenities included: Exercise Room, Gym, Outdoor Pool, Squash/Racquet Court, Visitor Parking, Tennis Court
- Services included: Heat Included, Water Included, Cable TV Included, CAC Included, Common Elements Included, Building Insurance Included, Parking Included
- HOA fee: C$1,471 monthly
- HOA name: PCC
Location
- Region: Mississauga
Financial & listing details
- Annual tax amount: C$4,249
- Date on market: 8/6/2026
Price history
Price history is unavailable.
Public tax history
Tax history is unavailable.
Climate risks
Neighborhood: L5J
Nearby schools
GreatSchools rating
No schools nearby
We couldn't find any schools near this home.
- C$559,9002 bd2 ba-- sqft1110 Walden Cir #903, Mississauga, ON L5J4R3For Sale
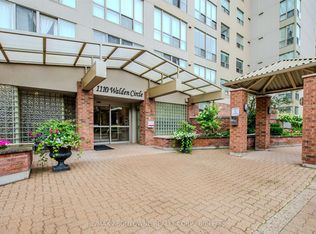
- C$470,0002 bd2 ba-- sqft1110 Walden Cir #905, Mississauga, ON L5J4R3For Sale
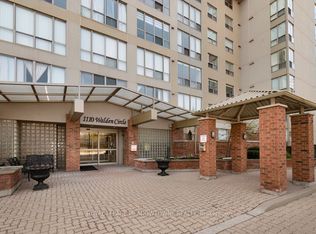
- C$528,0002 bd2 ba-- sqft1110 Walden Cir #102, Mississauga, ON L5J4R3For Sale

- C$2,9002 bd2 ba-- sqft1110 Walden Cir #504, Mississauga, ON L5J4R3For Rent
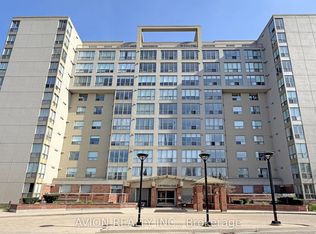
- C$559,9002 bd2 ba1k sqft1110 Walden Cir #507, Mississauga, ON L5J4R3Sold
- C$1,057,0003 bd4 ba-- sqft1160 Walden Cir #1, Mississauga, ON L5J4J9For Sale
- C$1,089,0003 bd3 ba-- sqft1160 Walden Cir #6, Mississauga, ON L5J4J9For Sale
- C$989,0003 bd2 ba-- sqft1924 Balsam Ave, Mississauga, ON L5J1L2For Sale
Similar homes
- C$615,0002 bd2 ba-- sqft50 Eglinton Ave W #2007, Mississauga, ON L5R 3P5For Sale
 MLS ID #W13687582, RE/MAX REALTY SERVICES INC.. TRREB
 - C$509,0002 bd1 ba-- sqft1055 Southdown Rd #1503, Mississauga, ON L5J 0A3For Sale
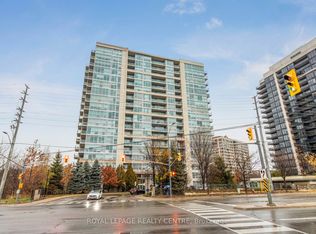 MLS ID #W13167542, ROYAL LEPAGE REALTY CENTRE. TRREB
 - C$564,9002 bd2 ba-- sqft700 Constellation Dr #1105, Mississauga, ON L5R 3G8For Sale
 MLS ID #W13663422, CITYSCAPE REAL ESTATE LTD.. TRREB
 - C$609,9903 bd2 ba-- sqftThe Aspin, Mississauga, ON L5A 3S9For Sale
 MLS ID #W13518288, RE/MAX REAL ESTATE CENTRE INC.. TRREB
 - C$575,0003 bd2 ba-- sqft49 Queen St E #402, Mississauga, ON L5G 4N6For SaleMLS ID #W13444876, RE/MAX HALLMARK REALTY LTD.. TRREB
- C$629,0003 bd2 ba-- sqft156 Enfield Pl #703, Mississauga, ON L5B 4L8For SaleMLS ID #W13647968, ROYAL LEPAGE PLATINUM REALTY. TRREB
- C$574,8003 bd2 ba-- sqft335 Rathburn Rd W #707, Mississauga, ON L5B 0C8For SaleMLS ID #W13521542, RE/MAX REALTY SPECIALISTS INC.. TRREB
- C$599,9003 bd2 ba-- sqft250 Webb Dr #Penthouse 05, Mississauga, ON L5B 3Z4For SaleMLS ID #W13495566, ROYAL LEPAGE REAL ESTATE SERVICES LTD.. TRREB
- C$559,0002 bd2 ba-- sqft25 Kingsbridge Garden Cir #616, Mississauga, ON L5R 4B1For SaleMLS ID #W13604800, RE/MAX PARAMOUNT REALTY. TRREB
- C$559,9003 bd2 ba-- sqft4090 Living Arts Dr #1808, Mississauga, ON L5B 4M8For SaleMLS ID #W13492582, RE/MAX REALTY SPECIALISTS INC.. TRREB
- C$639,9003 bd2 ba-- sqft4080 Living Arts Dr #1611, Mississauga, ON L5B 4N3For SaleMLS ID #W13455168, RE/MAX REAL ESTATE CENTRE INC.. TRREB
- C$599,9002 bd2 ba-- sqft2379 Central Park Dr #1011, Oakville, ON L6H 0E3For SaleMLS ID #W13604462, ROYAL LEPAGE TERRA REALTY. TRREB
- C$449,9902 bd2 ba-- sqft70 Absolute Ave #1503, Mississauga, ON L4Z 0A4For SaleMLS ID #W13650006, RE/MAX REALTY SPECIALISTS INC.. TRREB
- C$579,8002 bd2 ba-- sqftWoods End, Mississauga, ON L5R 0A1For SaleMLS ID #W12998450, FOREST HILL REAL ESTATE INC.. TRREB
- C$649,0003 bd2 ba-- sqft200 Robert Speck Pkwy #2006, Mississauga, ON L4Z 1S3For SaleMLS ID #W13075526, RE/MAX REAL ESTATE CENTRE INC.. TRREB
- C$519,9003 bd2 ba-- sqft115 Hillcrest Ave Unit 811, Mississauga, ON L5B 3Y9For SaleMLS ID #W13511560, RE/MAX REAL ESTATE CENTRE INC.. TRREB
- C$510,0003 bd2 ba-- sqft2556 Argyle Rd #1201, Mississauga, ON L5B 2H6For SaleMLS ID #W13062466, ROYAL LEPAGE REALTY CENTRE. TRREB
- C$549,9002 bd2 ba-- sqft90 Absolute Ave #1203, Mississauga, ON L4Z 0A3For SaleMLS ID #W12427525, RE/MAX REALTY SERVICES INC.. TRREB
- C$639,0003 bd2 ba-- sqft25 Kingsbridge Garden Cir #224, Mississauga, ON L5R 4B1For SaleMLS ID #W13416028, RE/MAX GOLD REALTY INC.. TRREB
- C$679,0003 bd2 ba-- sqft1333 Bloor St #2004, Mississauga, ON L4Y 3T6For SaleMLS ID #W13662016, ROYAL TEAM REALTY INC.. TRREB
