Rare ground-floor opportunity in the desirable Clarkson / Lorne Park community offering a spacious 2-bedroom, 2-bathroom layout with step-free access and no elevator required! The highlight of this condo is a private, courtyard patio featuring direct access right off visitors parking for easy access into your unit. Inside, the unit you have a good size living dining area 2 bedrooms with a 3 piece ensuite walk-in shower. Modern comforts continue with low utility costs and the convenience of owned parking and a storage locker. Beyond your front door, membership at the exclusive Walden Club opens up resort-style amenities including an outdoor pool, tennis, pickleball, and squash courts, a fitness center, library, billiards room, party room, community BBQ area, and guest suites. Perfectly situated within easy walking distance to the Clarkson GO station, local shopping, dining, and public transit, this unit offers the ultimate blend of accessibility, lifestyle, and prime location with quick highway access.
For sale
C$528,000
1110 Walden Cir #102, Mississauga, ON L5J 4R3
2beds
2baths
Apartment
Built in ----
-- sqft lot
$-- Zestimate®
C$--/sqft
C$1,000/mo HOA
What's special
Step-free accessPrivate courtyard patio
- 4 hours |
- 4 |
- 0 |
Zillow last checked:
Listing updated:
Listed by:
Royal LePage Frank Real Estate
Source: TRREB,MLS®#: W13683990 Originating MLS®#: Central Lakes Association of REALTORS
Originating MLS®#: Central Lakes Association of REALTORSFacts & features
Interior
Bedrooms & bathrooms
- Bedrooms: 2
- Bathrooms: 2
Primary bedroom
- Level: Main
- Dimensions: 2.77 x 4.41
Bedroom 2
- Level: Main
- Dimensions: 3.26 x 2.59
Bathroom
- Level: Main
- Dimensions: 1.25 x 1.67
Bathroom
- Level: Main
- Dimensions: 1.24 x 1.82
Other
- Dimensions: 0 x 0
Dining room
- Level: Main
- Dimensions: 3.38 x 2.23
Kitchen
- Level: Main
- Dimensions: 2.38 x 2.4
Living room
- Level: Main
- Dimensions: 3.99 x 4.41
Heating
- Fan Coil, Gas
Cooling
- Central Air
Appliances
- Laundry: In-Suite Laundry
Features
- Flooring: Carpet Free
- Basement: None
- Has fireplace: No
Interior area
- Living area range: 700-799 null
Property
Parking
- Total spaces: 1
- Parking features: Garage
- Has garage: Yes
Features
- Stories: 1
- Exterior features: Terrace Balcony
Details
- Parcel number: 193400004
Construction
Type & style
- Home type: Apartment
- Property subtype: Apartment
Materials
- Brick, Concrete
Community & HOA
HOA
- Services included: Heat Included, Water Included, Cable TV Included, CAC Included, Common Elements Included, Building Insurance Included
- HOA fee: C$1,000 monthly
- HOA name: PCC
Location
- Region: Mississauga
Financial & listing details
- Annual tax amount: C$3,090
- Date on market: 8/17/2026
Price history
Price history is unavailable.
Public tax history
Tax history is unavailable.
Climate risks
Neighborhood: L5J
Nearby schools
GreatSchools rating
No schools nearby
We couldn't find any schools near this home.
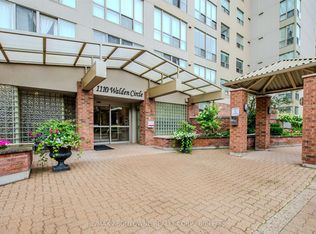
- C$559,9002 bd2 ba-- sqft1110 Walden Cir #903, Mississauga, ON L5J4R3For Sale
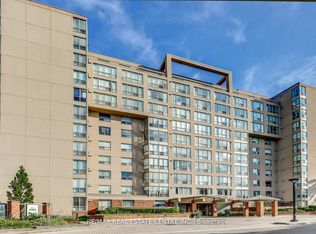
- C$589,8002 bd2 ba-- sqft1110 Walden Cir #PENTHOUSE 3, Mississauga, ON L5J4R3For Sale
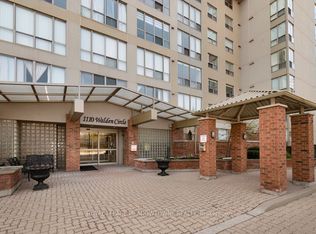
- C$470,0002 bd2 ba-- sqft1110 Walden Cir #905, Mississauga, ON L5J4R3For Sale
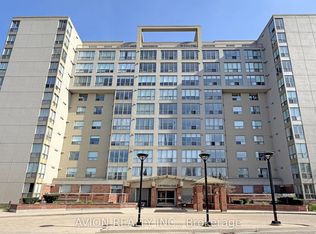
- C$2,9002 bd2 ba-- sqft1110 Walden Cir #504, Mississauga, ON L5J4R3For Rent
- C$559,9002 bd2 ba1k sqft1110 Walden Cir #507, Mississauga, ON L5J4R3Sold
- C$1,057,0003 bd4 ba-- sqft1160 Walden Cir #1, Mississauga, ON L5J4J9For Sale
- C$1,089,0003 bd3 ba-- sqft1160 Walden Cir #6, Mississauga, ON L5J4J9For Sale
- C$989,0003 bd2 ba-- sqft1924 Balsam Ave, Mississauga, ON L5J1L2For Sale
Similar homes
- C$589,8002 bd2 ba-- sqft1110 Walden Cir #Penthouse 3, Mississauga, ON L5J 4R3For SaleMLS ID #W13644676, RE/MAX REAL ESTATE CENTRE INC.. TRREB
- C$559,9002 bd2 ba-- sqft1110 Walden Cir #903, Mississauga, ON L5J 4R3For SaleMLS ID #W13085208, RE/MAX ABOUTOWNE REALTY CORP.. TRREB
- C$470,0002 bd2 ba-- sqftWalden's Landing, Mississauga, ON L5J 4R3For SaleMLS ID #W13094852, ROYAL LEPAGE MEADOWTOWNE REALTY. TRREB
- C$539,0002 bd2 ba-- sqftSTONEBROOK CONDO, Mississauga, ON L5J 0A3For Sale
 MLS ID #W13607888, RE/MAX GOLD REALTY INC.. TRREB
 - C$525,0003 bd2 ba-- sqft966 Inverhouse Dr #412, Mississauga, ON L5J 4B6For SaleMLS ID #W13526378, SAM MCDADI REAL ESTATE INC.. TRREB
- C$529,0002 bd2 ba-- sqft1035 Southdown Rd #212, Mississauga, ON L5J 0A2New ConstructionMLS ID #W13439366, SOTHEBY'S INTERNATIONAL REALTY CANADA. TRREB
- C$559,0003 bd2 ba-- sqftInverhouse Manor, Mississauga, ON L5J 4B4For SaleMLS ID #W13540066, SUTTON GROUP QUANTUM REALTY INC.. TRREB
- C$539,9002 bd1 ba-- sqft1035 Southdown Rd #707, Mississauga, ON L5J 0A2For SaleMLS ID #W13425786, GFA REALTY LTD.. TRREB
- C$569,9003 bd2 ba-- sqft966 Inverhouse Dr #812, Mississauga, ON L5J 4B6For SaleMLS ID #W13538866, Royal LePage Real Estate Services Ltd., Brokerage. TRREB
- C$569,0002 bd2 ba-- sqft966 Inverhouse Dr #109, Mississauga, ON L5J 4B6For SaleMLS ID #W13150552, PROPERTY.CA INC.. TRREB
- C$599,0003 bd2 ba-- sqft2440 Bromsgrove Rd #6, Mississauga, ON L5J 4J7For SaleMLS ID #W13683786, NEW ERA REAL ESTATE. TRREB
- C$509,0002 bd1 ba-- sqft1055 Southdown Rd #1503, Mississauga, ON L5J 0A3For SaleMLS ID #W13167542, ROYAL LEPAGE REALTY CENTRE. TRREB
- C$569,0002 bd1 ba-- sqftStonebrook 2, Mississauga, ON L5J 0A2New ConstructionMLS ID #W13612228, EXP REALTY. TRREB
- C$639,0002 bd2 ba-- sqft1271 Walden Cir #508, Mississauga, ON L5J 4R4For SaleMLS ID #W13621930, ROYAL LEPAGE PORRITT REAL ESTATE. TRREB
- C$619,0003 bd2 ba-- sqft2380 Bromsgrove Rd #19, Mississauga, ON L5J 4E6For SaleMLS ID #W13676012, SUTTON GROUP REALTY SYSTEMS INC.. TRREB
- C$499,0003 bd2 ba-- sqft2170 Bromsgrove Rd #184, Mississauga, ON L5J 4J2For SaleMLS ID #W13578636, SOTHEBY'S INTERNATIONAL REALTY CANADA. TRREB
- C$574,9003 bd2 ba-- sqft2311 Council Ring Rd, Mississauga, ON L5L 1B9For SaleMLS ID #W13674470, RE/MAX REAL ESTATE CENTRE INC.. TRREB
- C$479,0003 bd1 ba-- sqft2001 Bonnymede Dr #88, Mississauga, ON L5J 4H8For SaleMLS ID #W13212530, NEWGEN REALTY EXPERTS. TRREB
- C$648,8002 bd2 ba-- sqftThe Craftsman, Mississauga, ON L5J 0B1For SaleMLS ID #W13649702, RINEHART REALTY. TRREB
- C$649,0002 bd2 ba-- sqft1271 Walden Cir #403, Mississauga, ON L5J 4R4For SaleMLS ID #W13040212, SUTTON GROUP QUANTUM REALTY INC.. TRREB
