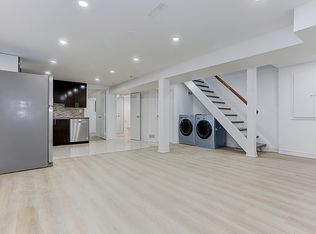
Absolute Bargain! Unbelievable Price! Priced Low & Firm For the Buyer Who Wants Exceptional Value On The Best House In Mississauga. This Property Is a "Must See" and Won't Last Long At This Low, Low Price, So Hurry In For A Showing Today. Ideally located in the sought-after Erin Mills community, this charming 3-level backsplit semi-detached home is situated on a desirable, family-friendly, mature tree-lined street. Featuring a large lot, long private driveway and spacious backyard oasis, this well-cared-for home offers a great layout with a spacious living and dining area, good-sized kitchen with pantry, large breakfast area and walkout to a generous deck and backyard. The upper level features 3 spacious bedrooms and a main bathroom. The lower level offers a large family room with fireplace plus a bright office with a window and space for closet doors, providing the potential for a small fourth bedroom. Enjoy the private backyard with mature trees, beautiful landscaping and large shed. Ample parking for multiple vehicles. Superior Location: Ideally situated close to parks, shops, schools, public transportation, restaurants and entertainment. Conveniently located near Costco, the University of Toronto Mississauga and Erin Mills Town Centre. Enjoy quick access to Highways 403, 401, 407 and QEW, as well as Clarkson GO Station and Toronto Pearson International Airport. A fantastic opportunity offering exceptional value and a must-see home!
For sale
C$574,900
2311 Council Ring Rd, Mississauga, ON L5L 1B9
3beds
2baths
Single Family Residence
Built in ----
4,928 Square Feet Lot
$-- Zestimate®
C$--/sqft
C$-- HOA
What's special
Large lotLong private drivewaySpacious backyard oasisGood-sized kitchen with pantryLarge breakfast areaMain bathroomBeautiful landscaping
- 1 day |
- 89 |
- 5 |
Zillow last checked:
Listing updated:
Listed by:
RE/MAX REAL ESTATE CENTRE INC.
Source: TRREB,MLS®#: W13674470 Originating MLS®#: Toronto Regional Real Estate Board
Originating MLS®#: Toronto Regional Real Estate BoardFacts & features
Interior
Bedrooms & bathrooms
- Bedrooms: 3
- Bathrooms: 2
Primary bedroom
- Level: Upper
- Dimensions: 4.27 x 3.35
Bedroom 2
- Level: Upper
- Dimensions: 3.86 x 2.9
Bedroom 3
- Level: Upper
- Dimensions: 2.74 x 3.35
Bathroom
- Level: Lower
- Dimensions: 0.31 x 0.31
Bathroom
- Level: Upper
- Dimensions: 0.31 x 0.31
Breakfast
- Level: Main
- Dimensions: 0.03 x 0.03
Dining room
- Level: Main
- Dimensions: 2.74 x 2.74
Family room
- Level: Lower
- Dimensions: 7.62 x 3.05
Kitchen
- Level: Main
- Dimensions: 5.49 x 2.44
Laundry
- Level: Lower
- Dimensions: 3.96 x 1.52
Living room
- Level: Main
- Dimensions: 4.88 x 3.66
Office
- Level: Lower
- Dimensions: 2.36 x 2.74
Heating
- Forced Air, Gas
Cooling
- Central Air
Features
- None
- Basement: Finished
- Has fireplace: Yes
- Fireplace features: Wood Burning
Interior area
- Living area range: 1100-1500 null
Property
Parking
- Total spaces: 4
- Parking features: Private
Features
- Pool features: None
Lot
- Size: 4,928 Square Feet
- Features: Park, School, Fenced Yard, Public Transit
Details
- Parcel number: 133910059
Construction
Type & style
- Home type: SingleFamily
- Property subtype: Single Family Residence
Materials
- Brick Front, Other
- Foundation: Unknown
- Roof: Asphalt Shingle
Utilities & green energy
- Sewer: Sewer
Community & HOA
Location
- Region: Mississauga
Financial & listing details
- Annual tax amount: C$5,265
- Date on market: 8/14/2026
Price history
Price history is unavailable.
Public tax history
Tax history is unavailable.
Climate risks
Neighborhood: Erin Mills
Nearby schools
GreatSchools rating
No schools nearby
We couldn't find any schools near this home.
- C$849,9995 bd3 ba-- sqft2335 Council Ring Rd, Mississauga, ON L5L1B9For Sale

- C$---- bd-- ba-- sqft3257 Hornbeam Cres, Mississauga, ON L5L1B5Off Market
- C$--1 bd1 ba-- sqft3271 Chokecherry Cres BASEMENT BASEMENT, Mississauga, ON L5L1B1Off Market
- C$3,5004 bd2 ba-- sqft3346 Chokecherry Cres, Mississauga, ON L5L1A9For Rent

- C$860,0004 bd2 ba1.3k sqft2420 Mainroyal St, Mississauga, ON L5L1C9Sold
- C$980,0004 bd3 ba1.1k sqft3420 Martins Pine Cres, Mississauga, ON L5L1G4Sold
- C$---- bd-- ba-- sqft2199 Council Ring Rd, Mississauga, ON L5L1B6Off Market
- C$3,7004 bd3 ba-- sqft3351 Hornbeam Cres N #64, Mississauga, ON L5L3Z8For Rent
Similar homes
- C$699,9004 bd2 ba1.4k sqft2469 Padstow Cres, Mississauga, ON L5J 2G2For Sale
 MLS ID #40853850, Krista Toussaint, Salesperson, RE/MAX Escarpment Realty Inc.. ITSO
 - C$849,9995 bd3 ba-- sqft2335 Council Ring Rd, Mississauga, ON L5L 1B9For SaleMLS ID #W13583884, HOMELIFE/MIRACLE REALTY LTD. TRREB
- C$644,0004 bd4 ba-- sqft2605 Woodchester Dr #36, Mississauga, ON L5K 2E3For Sale
 MLS ID #W13657446, Century 21 Miller Real Estate Ltd.. TRREB
 - C$545,0002 bd1 ba-- sqft4633 Glen Erin Dr #1710, Mississauga, ON L5M 0Y6For Sale
 MLS ID #W13670080, ROYAL LEPAGE SIGNATURE REALTY. TRREB
 - C$697,7773 bd3 ba1.5k sqft3050 Orleans Rd #122, Mississauga, ON L5L 5P7For SaleMLS ID #40855133, Mirjana Kenk, Salesperson, RE/MAX Realty Specialists Inc.. ITSO
- C$859,0003 bd3 ba-- sqft3140 5th Line W #14, Mississauga, ON L5L 1A2For SaleMLS ID #W13673860, BETTER HOMES AND GARDENS REAL ESTATE SIGNATURE SERVICE. TRREB
- C$848,0004 bd2 ba-- sqft3422 Queenston Dr, Mississauga, ON L5C 2G6For SaleMLS ID #W13660964, ROYAL LEPAGE REALTY CENTRE. TRREB
- C$560,0002 bd2 ba-- sqft2177 Burnhamthorpe Rd W #309, Mississauga, ON L5L 5P9For SaleMLS ID #W13648554, Royal LePage Real Estate Services Ltd., Brokerage. TRREB
- C$350,0003 bd1 ba-- sqft3501 Glen Erin Dr #1001, Mississauga, ON L5L 2E9For SaleMLS ID #W13662410, RE/MAX WEST REALTY INC.. TRREB
- C$500,0003 bd2 ba-- sqftNevada, Mississauga, ON L5L 5P9For SaleMLS ID #W13651518, RE/MAX REALTY SPECIALISTS INC.. TRREB
- C$509,0002 bd1 ba-- sqftPAPPILON PLACE, Mississauga, ON L5M 7R8For SaleMLS ID #W13674442, RIGHT AT HOME REALTY INC.. TRREB
- C$484,8002 bd2 ba-- sqft4699 Glen Erin Dr #1203, Mississauga, ON L5M 2E5For SaleMLS ID #W13669848, ROYAL LEPAGE REAL ESTATE SERVICES SUCCESS TEAM. TRREB
- C$819,9004 bd2 ba-- sqft1586 Sandgate Cres, Mississauga, ON L5J 2E5For SaleMLS ID #W13656594, EXP REALTY. TRREB
- C$600,0005 bd4 ba-- sqft2605 Woodchester Dr #50, Mississauga, ON L5K 2E3For SaleMLS ID #W13614260, RE/MAX REALTY SERVICES INC.. TRREB
- C$599,9003 bd2 ba-- sqft2445 Homelands Dr #30, Mississauga, ON L5K 2C6For SaleMLS ID #W13543708, RE/MAX REALTY SPECIALISTS INC.. TRREB
- C$699,0004 bd4 ba-- sqft3600 Colonial Dr #50, Mississauga, ON L5L 5P5For SaleMLS ID #W13676046, CENTURY 21 PEOPLE`S CHOICE REALTY INC.. TRREB
- C$549,9992 bd2 ba-- sqft2155 Burnhamthorpe Rd W #1709, Mississauga, ON L5L 5P4For SaleMLS ID #W13627740, GET HOME REALTY INC.. TRREB
- C$650,0003 bd4 ba-- sqft3125 E 5th Line W #29, Mississauga, ON L5L 3S8For SaleMLS ID #W13533386, KINGSWAY REAL ESTATE. TRREB
- C$649,8002 bd3 ba-- sqftThe Way Townhomes, Mississauga, ON L5L 0B8For SaleMLS ID #W13646408, RE/MAX REALTY SPECIALISTS INC.. TRREB
- C$579,0003 bd2 ba-- sqftErin Square, Mississauga, ON L5M 0Y3For SaleMLS ID #W13445660, ROYAL LEPAGE SIGNATURE REALTY. TRREB
