Welcome to this stunning corner-unit stacked townhome featuring 2 spacious bedrooms, 3 bathrooms, and a rare side-by-side 2-carunderground parking close to the unit! Thoughtfully upgraded with premium builder finishes and contemporary décor selections, the bright openconcept layout showcases sleek laminate flooring, large windows, and stylish living spaces throughout. The modern kitchen is equipped withstainless steel appliances, backsplash, upgraded countertops and seamlessly connects to the living and dining areas, making everyday livingand entertaining effortless. On the upper floor you have 2 spacious bedrooms with tons of natural light (perks of being a corner unit), 2 fullbaths, and a conveniently located laundry room. Step outside to your private balcony-an exceptional outdoor retreat ideal for relaxing, dining, andsummer BBQ's. Situated in a vibrant, family-friendly community close to schools, parks, walking trails, hospitals, shopping, University of TorontoMississauga, Erindale GO, and major highways! This home offers the perfect balance of urban convenience and neighbourhood charm. Anexceptional opportunity to own a move-in-ready home in a highly desirable location. Welcome Home.
For sale
C$649,800
3472 Widdicombe Way #28, Mississauga, ON L5L 0B8
2beds
3baths
Townhouse
Built in ----
-- sqft lot
$-- Zestimate®
C$--/sqft
C$450/mo HOA
What's special
- 34 days
- 19
- 0
Zillow last checked:
Listing updated:
Listed by:
RE/MAX REALTY SPECIALISTS INC.
Source: TRREB,MLS®#: W13646408 Originating MLS®#: Toronto Regional Real Estate Board
Originating MLS®#: Toronto Regional Real Estate BoardFacts & features
Interior
Bedrooms & bathrooms
- Bedrooms: 2
- Bathrooms: 3
Primary bedroom
- Description: Primary Bedroom
- Level: Second
- Area: 0 Square Meters
- Area source: Other
- Dimensions: 3.08 x 2.8
Bedroom 2
- Description: Bedroom 2
- Level: Second
- Area: 0 Square Meters
- Area source: Other
- Dimensions: 3.05 x 2.68
Dining room
- Description: Dining Room
- Level: Main
- Area: 0 Square Meters
- Area source: Other
- Dimensions: 5.61 x 4.08
Kitchen
- Description: Kitchen
- Level: Main
- Area: 0 Square Meters
- Area source: Other
- Dimensions: 2.93 x 2.44
Living room
- Description: Living Room
- Level: Main
- Area: 0 Square Meters
- Area source: Other
- Dimensions: 5.61 x 4.08
Heating
- Forced Air, Gas
Cooling
- Central Air
Appliances
- Laundry: Ensuite
Features
- Other
- Basement: None
- Has fireplace: No
Interior area
- Living area range: 900-999 null
Video & virtual tour
Property
Parking
- Total spaces: 2
- Parking features: Underground
- Has attached garage: Yes
Features
- Exterior features: Open Balcony
Lot
- Features: Hospital, Library, Rec./Commun.Centre, School
Details
- Parcel number: 200950130
Construction
Type & style
- Home type: Townhouse
- Property subtype: Townhouse
- Attached to another structure: Yes
Materials
- Brick
Community & HOA
HOA
- Amenities included: BBQs Allowed, Bike Storage, Visitor Parking
- Services included: Common Elements Included, Building Insurance Included, Parking Included
- HOA fee: C$450 monthly
- HOA name: LRO
Location
- Region: Mississauga
Financial & listing details
- Annual tax amount: C$3,782
- Date on market: 8/6/2026
Price history
Price history is unavailable.
Public tax history
Tax history is unavailable.
Climate risks
Neighborhood: L5L
Nearby schools
GreatSchools rating
No schools nearby
We couldn't find any schools near this home.
- C$--2 bd3 ba1.3k sqft3472 Widdicombe Way, Mississauga, ON L5L0B8Off Market
- C$--2 bd3 ba1.3k sqft3472 Widdicombe Way #2, Mississauga, ON L5L0B8Off Market
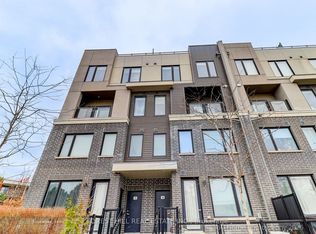
- C$2,8002 bd3 ba-- sqft3472 Widdicombe Way #26, Mississauga, ON L5L0B8For Rent

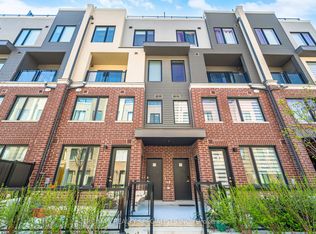
- C$674,9993 bd3 ba-- sqft3472 Widdicombe Way #12, Mississauga, ON L5L0B8For Sale
Similar homes
- C$619,9002 bd3 ba-- sqft3405 Ridgeway Dr #21, Mississauga, ON L5L 0B9For Sale
 MLS ID #W13148586, RE/MAX REALTY SPECIALISTS INC.. TRREB
 - C$659,9002 bd2 ba-- sqft3078 6th Line #321, Oakville, ON L6M 1P8For Sale
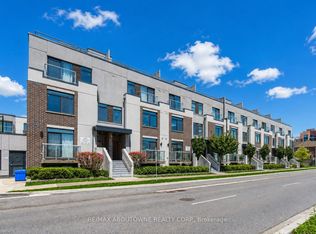 MLS ID #W13751894, RE/MAX ABOUTOWNE REALTY CORP.. TRREB
 - C$629,9003 bd2 ba-- sqft4699 Glen Erin Dr #410, Mississauga, ON L5M 2E5For Sale
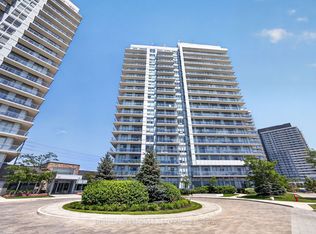 MLS ID #W13684116, HOMELIFE/RESPONSE REALTY INC.. TRREB
 - C$670,0002 bd3 ba-- sqft4017 Hickory Dr Unit 4, Mississauga, ON L4W 0G6For Sale
 MLS ID #W13719584, SOTHEBY'S INTERNATIONAL REALTY CANADA. TRREB
