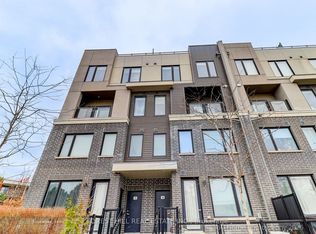
Welcome to modern, move-in-ready living in a convenient Mississauga location. Offering incredible value, this bright and stylish 2-bedroom, 3-bathroom condo townhouse features approximately 1,090 sq. ft. of thoughtfully designed living space, plus a private rooftop terrace, underground parking and a storage locker. The open-concept main level is ideal for everyday living and entertaining, with 9-foot smooth ceilings, laminate flooring and a contemporary kitchen featuring quartz countertops, stainless steel appliances and ample storage. A convenient powder room and ensuite laundry complete the main floor. Upstairs, the primary bedroom features a private 4-piece ensuite and generous closet space. The second bedroom offers excellent flexibility for guests, a home office or growing family, with access to a private balcony and a nearby 3-piece bathroom. The standout feature is the exclusive rooftop terrace - a private outdoor space perfect for entertaining, dining or simply relaxing. Ideally located near shopping, restaurants, parks, public transit and major highways, with easy access to the 401, 403 and QEW. Includes one underground parking space and one owned locker. A great opportunity for first-time buyers, downsizers or investors looking for a low-maintenance home in a well-connected location.
For sale
C$670,000
4017 Hickory Dr Unit 4, Mississauga, ON L4W 0G6
2beds
3baths
Townhouse
Built in ----
-- sqft lot
$-- Zestimate®
C$--/sqft
C$345/mo HOA
What's special
Private rooftop terraceOpen-concept main levelLaminate flooringStainless steel appliancesAmple storageConvenient powder roomEnsuite laundry
- 9 hours |
- 1 |
- 0 |
Zillow last checked:
Listing updated:
Listed by:
SOTHEBY'S INTERNATIONAL REALTY CANADA
Source: TRREB,MLS®#: W13719584 Originating MLS®#: Toronto Regional Real Estate Board
Originating MLS®#: Toronto Regional Real Estate BoardFacts & features
Interior
Bedrooms & bathrooms
- Bedrooms: 2
- Bathrooms: 3
Primary bedroom
- Level: Second
- Dimensions: 4.09 x 3.3
Bedroom 2
- Level: Second
- Dimensions: 2.7 x 2.45
Dining room
- Level: Main
- Dimensions: 2.8 x 2.19
Foyer
- Level: Second
- Dimensions: 3.94 x 1.53
Kitchen
- Level: Main
- Dimensions: 6.1 x 1.91
Living room
- Level: Main
- Dimensions: 3.3 x 2.59
Other
- Level: Third
- Dimensions: 2.79 x 1.61
Heating
- Forced Air, Gas
Cooling
- Central Air
Appliances
- Laundry: Ensuite
Features
- None
- Basement: None
- Has fireplace: No
Interior area
- Living area range: 1000-1199 null
Video & virtual tour
Property
Parking
- Total spaces: 1
- Parking features: Underground
- Has garage: Yes
Features
- Stories: 3
- Exterior features: Open Balcony
- Has view: Yes
- View description: Clear
- Waterfront features: None
Lot
- Features: Hospital, Park, Public Transit, Rec./Commun.Centre, School
Details
- Parcel number: 201780028
Construction
Type & style
- Home type: Townhouse
- Property subtype: Townhouse
Materials
- Brick
- Roof: None
Community & HOA
Community
- Security: None
HOA
- Amenities included: Playground
- Services included: Common Elements Included, Building Insurance Included, Parking Included
- HOA fee: C$345 monthly
- HOA name: TBA
Location
- Region: Mississauga
Financial & listing details
- Annual tax amount: C$5,035
- Date on market: 8/27/2026
Price history
Price history is unavailable.
Public tax history
Tax history is unavailable.
Climate risks
Neighborhood: L4Y
Nearby schools
GreatSchools rating
No schools nearby
We couldn't find any schools near this home.
- C$--2 bd2 ba1k sqft4017 Hickory Dr #1, Mississauga, ON L4W0G6Off Market
- C$---- bd-- ba-- sqft4005 Hickory Dr, Mississauga, ON L4W1L1Off Market
- C$--2 bd2 ba850 sqft4015 Hickory Dr #22, Mississauga, ON L4W0G6Off Market

- C$2,8992 bd3 ba-- sqft4045 Hickory Dr #15, Mississauga, ON L4W0G6For Rent
- C$--2 bd1 ba897 sqft1315 Silver Spear Rd #2-BEDROOM, Mississauga, ON L4Y2W8Off Market
- C$--1 bd1 ba689 sqft1315 Silver Spear Rd #1-BEDROOM, Mississauga, ON L4Y2W8Off Market
- C$--2 bd1 ba863 sqft1315 Silver Spear Rd #1119187, Mississauga, ON L4Y2W8Off Market
- C$--1 bd1 ba689 sqft1315 Silver Spear Rd #1119190, Mississauga, ON L4Y2W8Off Market
Similar homes
- C$659,9002 bd2 ba-- sqft70 Annie Craig Dr #414, Toronto, ON M8V 0G2For Sale
 MLS ID #W13712162, SAM MCDADI REAL ESTATE INC.. TRREB
 - C$670,0002 bd2 ba-- sqft1062 Douglas McCurdy Cmn N #230, Mississauga, ON L5G 0C6For Sale
 MLS ID #W13561038, HOMELIFE/MIRACLE REALTY LTD. TRREB
 - C$649,8002 bd3 ba-- sqftThe Way Townhomes, Mississauga, ON L5L 0B8For Sale
 MLS ID #W13646408, RE/MAX REALTY SPECIALISTS INC.. TRREB
 - C$674,9993 bd3 ba-- sqft3472 Widdicombe Way #12, Mississauga, ON L5L 0B8For Sale
 MLS ID #W13577986, FOREST HILL REAL ESTATE INC.. TRREB
 - C$575,0002 bd3 ba-- sqft240 Lagerfeld Dr #16, Brampton, ON L7A 5G9For SaleMLS ID #W13709568, RE/MAX GOLD REALTY INC.. TRREB
- C$739,9002 bd2 ba-- sqft1062 Douglas McCurdy Cmn #227, Mississauga, ON L5G 0C6For SaleMLS ID #W12894972, ROYAL LEPAGE SIGNATURE REALTY. TRREB
- C$649,9003 bd3 ba-- sqft3476 Widdicombe Way #8, Mississauga, ON L5L 0B8For SaleMLS ID #W13175190, RE/MAX REALTY SERVICES INC.. TRREB
- C$710,0003 bd3 ba-- sqft2285 McNab Ln #6, Mississauga, ON L5J 0B3For SaleMLS ID #W13468376, SAM MCDADI REAL ESTATE INC.. TRREB
- C$749,9002 bd3 ba-- sqftMinto Southshore Towns, Toronto, ON M8V 0B9For SaleMLS ID #W13515320, BAKER REAL ESTATE INCORPORATED. TRREB
- C$799,8884 bd3 ba-- sqft35 Ceremonial Dr #18, Mississauga, ON L5R 3G6For SaleMLS ID #W13555502, HOMELIFE/MIRACLE REALTY LTD. TRREB
- C$599,0002 bd2 ba-- sqft28 Eastern Ave #237, Toronto, ON M5A 0Y2For SaleMLS ID #C13719362, HOMELIFE/REALTY ONE LTD.. TRREB
- C$549,0002 bd2 ba-- sqft250 Sunny Meadow Blvd #307, Brampton, ON L6R 3Y6For SaleMLS ID #W13714106, RE/MAX OPTIMUM REALTY. TRREB
- C$629,8003 bd2 ba-- sqft202 Burnhamthorpe Rd E #2003, Mississauga, ON L5A 3R8For SaleMLS ID #W13101538, SAM MCDADI REAL ESTATE INC.. TRREB
- C$829,9003 bd3 ba-- sqft26 Applewood Ln Unit 46, Toronto, ON M9C 0C1For SaleMLS ID #W13666148, SAM MCDADI REAL ESTATE INC.. TRREB
- C$646,0002 bd3 ba-- sqft140 Honeycrisp Cres #281, Vaughan, ON L4K 0N7New ConstructionMLS ID #N13659612, RE/MAX CONDOS PLUS CORPORATION. TRREB
- C$585,0003 bd2 ba-- sqft8 Nahani Way #3320, Mississauga, ON L4Z 0C6New ConstructionMLS ID #W13537750, PROMPTON REAL ESTATE SERVICES CORP.. TRREB
- C$790,0002 bd3 ba-- sqft100 Long Branch Ave #27, Toronto, ON M8W 0C1New ConstructionMLS ID #W13450026, RE/MAX REAL ESTATE CENTRE INC.. TRREB
- C$619,9002 bd3 ba-- sqft3405 Ridgeway Dr #21, Mississauga, ON L5L 0B9For SaleMLS ID #W13148586, RE/MAX REALTY SPECIALISTS INC.. TRREB
- C$689,9002 bd2 ba-- sqft30 Halliford Pl #206, Brampton, ON L6P 4N6For SaleMLS ID #W13163190, HOMELIFE MAPLE LEAF REALTY LTD.. TRREB
- C$472,0001 bd1 ba-- sqft205 Sherway Gardens Rd Unit 206, Toronto, ON M9C 0A5For SaleMLS ID #W13714482, SOTHEBY'S INTERNATIONAL REALTY CANADA. TRREB
