Mississauga Prime Location in a highly sought-after and high-demand area! Welcome to 35 Ceremonial Dr. Unit 18- a Beautifully Renovated 2-storey Condo Townhouse offering over 2,100sq. ft. of bright and functional living space. This stunning home features 3 spacious Bedrooms and 3 Washrooms with an open-concept main floor layout showcasing engineered laminate flooring, pot lights, and a combined living and dining area with a walkout to the backyard through sliding doors. The Upgraded Kitchen boasts Quartz Countertops, extended cabinetry, and a breakfast area with a charming bay window. The second floor offers a large primary bedroom complete with a walk-in closet and a 4-piece ensuite bathroom. Two additional generously sized bedrooms are bright and spacious, complemented by a convenient common 4-piece bathroom. Engineered laminate flooring continues throughout the upper level. Extensively renovated throughout, this home also features a roof replaced in 2023 and recently updated upper windows. Situated in a quiet family-friendly neighborhood within the highly regarded St.Francis Xavier High School district and excellent elementary school catchments. Steps to public transit on Hurontario GO Transit at Square One and Crooksville, parks including the popular Fairwinds "Spaceship" Park, shopping including Oceans Fresh Market, and all major amenities. Minutes to Highways 401, 403, 410, and QEW for easy commuting. Abundant visitor parking and low maintenance fees make this an ideal, worry-free family home in the heart of Central Mississauga! Show to your Clients with Full Confidence!!
For sale
C$799,888
35 Ceremonial Dr #18, Mississauga, ON L5R 3G6
4beds
3baths
Townhouse
Built in ----
-- sqft lot
$-- Zestimate®
C$--/sqft
C$366/mo HOA
What's special
Open-concept main floor layoutEngineered laminate flooringPot lightsUpgraded kitchenQuartz countertopsExtended cabinetryLarge primary bedroom
- 33 days |
- 70 |
- 5 |
Zillow last checked:
Listing updated:
Listed by:
HOMELIFE/MIRACLE REALTY LTD
Source: TRREB,MLS®#: W13555502 Originating MLS®#: Toronto Regional Real Estate Board
Originating MLS®#: Toronto Regional Real Estate BoardFacts & features
Interior
Bedrooms & bathrooms
- Bedrooms: 4
- Bathrooms: 3
Primary bedroom
- Level: Second
- Dimensions: 3.92 x 5.25
Bedroom 2
- Level: Second
- Dimensions: 3.45 x 2.85
Bedroom 3
- Level: Second
- Dimensions: 3.43 x 2.74
Breakfast
- Level: Main
- Dimensions: 6.02 x 2.41
Dining room
- Level: Main
- Dimensions: 3.23 x 2.64
Great room
- Level: Basement
- Dimensions: 4.55 x 6.2
Kitchen
- Level: Main
- Dimensions: 6.02 x 2.41
Laundry
- Level: Basement
- Dimensions: 5.41 x 2.29
Living room
- Level: Main
- Dimensions: 3.43 x 6.43
Heating
- Forced Air, Gas
Cooling
- Central Air
Appliances
- Laundry: In Basement
Features
- Separate Hydro Meter
- Basement: Finished
- Has fireplace: No
Interior area
- Living area range: 1400-1599 null
Video & virtual tour
Property
Parking
- Total spaces: 2
- Parking features: Private, Garage Door Opener
- Has garage: Yes
Features
- Stories: 2
Lot
- Features: Hospital, Library, Park, Place Of Worship, Public Transit, School
Details
- Parcel number: 193590018
Construction
Type & style
- Home type: Townhouse
- Property subtype: Townhouse
Materials
- Brick
- Foundation: Concrete
- Roof: Asphalt Shingle
Community & HOA
HOA
- Services included: Building Insurance Included, Parking Included
- HOA fee: C$366 monthly
- HOA name: PCC
Location
- Region: Mississauga
Financial & listing details
- Annual tax amount: C$4,373
- Date on market: 7/13/2026
Price history
Price history is unavailable.
Public tax history
Tax history is unavailable.
Climate risks
Neighborhood: Hurontario
Nearby schools
GreatSchools rating
No schools nearby
We couldn't find any schools near this home.
- C$3,2003 bd4 ba-- sqft50 Strathaven Dr #115, Mississauga, ON L5R4E7For Rent

- C$649,9003 bd3 ba-- sqft50 Strathaven Dr #7, Mississauga, ON L5R4E7For Sale
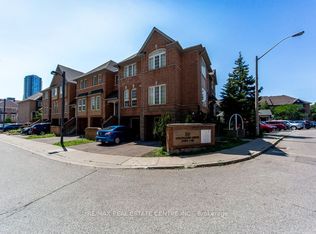
- C$599,9003 bd3 ba-- sqft50 Strathaven Dr #96, Mississauga, ON L5R4E7For Sale

- C$849,0003 bd3 ba-- sqft50 Strathaven Dr #110, Mississauga, ON L5R4E7For Sale

- C$--2 bd2 ba850 sqft55 Strathaven Dr #CONDO, Mississauga, ON L5R4G9Off Market
- C$--2 bd2 ba850 sqft55 Strathaven Dr #23, Mississauga, ON L5R4G9Off Market
- C$--1 bd1 ba550 sqft55 Strathaven Dr #1712, Mississauga, ON L5R4G9Off Market
- C$--1 bd1 ba650 sqft55 Strathaven Dr #1503, Mississauga, ON L5R4G9Off Market
Similar homes
- C$775,0004 bd4 ba-- sqft1951 Rathburn Rd E #177, Mississauga, ON L4W 2N9For Sale
 MLS ID #W13651228, RE/MAX REAL ESTATE CENTRE INC.. TRREB
 - C$775,0003 bd2 ba-- sqft400 Mississauga Valley Blvd #157, Mississauga, ON L5A 3N6For Sale
 MLS ID #W13636274, SAM MCDADI REAL ESTATE INC.. TRREB
 - C$789,0004 bd5 ba-- sqft2 Cedarland Rd E, Brampton, ON L6Y 6E5For Sale
 MLS ID #W13660312, HOMELIFE MAPLE LEAF REALTY LTD.. TRREB
 - C$780,0003 bd4 ba-- sqft7360 Zinnia Pl #36, Mississauga, ON L5W 2A1For Sale
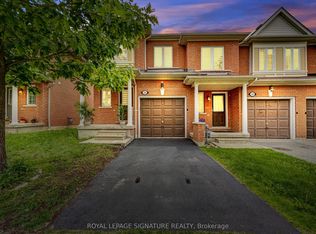 MLS ID #W13589946, ROYAL LEPAGE SIGNATURE REALTY. TRREB
 - C$799,0005 bd4 ba-- sqft6830 Meadowvale Town Centre Cir #48, Mississauga, ON L5N 7T5For SaleMLS ID #W13506408, ROYAL LEPAGE TERREQUITY BHAVSAR REALTY. TRREB
- C$849,9995 bd2 ba-- sqft3091 Rymal Rd, Mississauga, ON L4Y 3B4For SaleMLS ID #W13650620, REMAX YOUR COMMUNITY REALTY. TRREB
- C$979,9994 bd4 ba-- sqft735 Constellation Dr, Mississauga, ON L5R 2V7For SaleMLS ID #W13024966, HOMELIFE MAPLE LEAF REALTY LTD.. TRREB
- C$775,0004 bd4 ba-- sqft26 Beeston Rd, Brampton, ON L6Y 5S6For SaleMLS ID #W13535338, RE/MAX METROPOLIS REALTY. TRREB
- C$788,8005 bd3 ba-- sqft2535 Padstow Cres, Mississauga, ON L5J 2G2For SaleMLS ID #W13646318, REAL BROKER ONTARIO LTD.. TRREB
- C$730,0003 bd3 ba-- sqft5985 Creditview Rd #8, Mississauga, ON L5V 2M9For SaleMLS ID #W13062776, REAL BROKER ONTARIO LTD.. TRREB
- C$798,0003 bd3 ba-- sqft2004 Glenada Cres #23, Oakville, ON L6H 5P5For SaleMLS ID #W13652432, RE/MAX PROFESSIONALS INC.. TRREB
- C$799,9004 bd3 ba-- sqft19 Donald Ficht Cres, Brampton, ON L7A 5H9For SaleMLS ID #W13652366, HOMELIFE/MIRACLE REALTY LTD. TRREB
- C$799,9995 bd2 ba-- sqft2498 Mainroyal St S, Mississauga, ON L5L 1C9For SaleMLS ID #W13487926, ROYAL LEPAGE SIGNATURE REALTY. TRREB
- C$679,9994 bd2 ba-- sqft6780 Formentera Ave Unit 15, Mississauga, ON L5N 2L1For SaleMLS ID #W13597282, RE/MAX REAL ESTATE CENTRE INC.. TRREB
- C$799,0004 bd4 ba-- sqft24 Metro Cres, Brampton, ON L7A 4P1For SaleMLS ID #W13610650, HOMELIFE/MIRACLE REALTY LTD. TRREB
- C$949,0004 bd4 ba-- sqft56 Pefferlaw Cir, Brampton, ON L6Y 0K1For SaleMLS ID #W13615000, ROYAL LEPAGE CERTIFIED REALTY. TRREB
- C$710,0003 bd3 ba-- sqft2285 McNab Ln #6, Mississauga, ON L5J 0B3For SaleMLS ID #W13468376, SAM MCDADI REAL ESTATE INC.. TRREB
- C$699,0004 bd3 ba-- sqft94 Benhurst Cres, Brampton, ON L7A 5A5For SaleMLS ID #W13668410, RE/MAX GOLD REALTY INC.. TRREB
- C$799,0004 bd4 ba-- sqft62 Bramhall Cir, Brampton, ON L6V 2G4For SaleMLS ID #W13649586, RE/MAX REAL ESTATE CENTRE INC.. TRREB
- C$855,0005 bd4 ba-- sqft80 Dredge Ct, Milton, ON L9T 8R8For SaleMLS ID #W13677762, HOMELIFE/MIRACLE REALTY LTD. TRREB
