**LEGAL BASEMENT APARTMENT** | SEPARATE ENTRANCE | SEPARATE LAUNDRY | FULLY RENOVATED | NO CARPET|Separate Driveway. Total 5 Car Parkings Exceptional opportunity to own this beautifully renovated semi-detached home featuring a legal basement apartment with a separate entrance and separate laundry-perfect for extended family OR generating rental income. Enjoy hardwood flooring throughout the main and second floors, with no carpetanywhere in the home. The modern main floor showcases a redesigned kitchen with quality finishes, updated family and dining areas, eleganttile work, stylish pot lights, and a cozy fireplace that creates a warm and inviting living space and a Powder Room. Two Patio Doors & DeckBeautiful oak stairs lead to the upper level, where you'll find three generously sized bedrooms and two newly renovated 5-piece bathrooms, allcomplemented by contemporary finishes and hardwood flooring. Significant recent upgrades include: Fresh paint (July 2026) Air Conditioner &Hot Water Tank (2026) Driveway & Concrete(Side/Backyard) (2026) Main Floor Fridge & Laundry (2026) Basement Appliances (2026) Ideally situated on a quiet cul-de-sac in a highly sought-after Brampton neighbourhood 410/Queen, this home is just minutes from Trinity Common Mall,Bramalea City Centre, Century Gardens Recreation Centre, top-rated schools, parks, lakes, hospitals, shopping, public transit, Go Station andmajor highways, making daily commuting and family living incredibly convenient. A rare opportunity to own a fully upgraded home with a legalincome-generating basement apartment in an unbeatable location. Move in and enjoy with nothing left to do! Turn Key Opportunity
For sale
C$874,000
62 Bramhall Cir, Brampton, ON L6V 2G4
4beds
4baths
Single Family Residence
Built in ----
4,025 Square Feet Lot
$-- Zestimate®
C$--/sqft
C$-- HOA
What's special
Separate laundryFully renovatedElegant tile workStylish pot lightsPowder roomThree generously sized bedrooms
- 3 days |
- 11 |
- 0 |
Zillow last checked:
Listing updated:
Listed by:
RE/MAX REAL ESTATE CENTRE INC.
Source: TRREB,MLS®#: W13616848 Originating MLS®#: Toronto Regional Real Estate Board
Originating MLS®#: Toronto Regional Real Estate BoardFacts & features
Interior
Bedrooms & bathrooms
- Bedrooms: 4
- Bathrooms: 4
Primary bedroom
- Level: Second
- Dimensions: 3.45 x 3.95
Bedroom
- Level: Basement
- Dimensions: 3.35 x 2.74
Bedroom 2
- Level: Second
- Dimensions: 3.05 x 3.05
Bedroom 3
- Level: Second
- Dimensions: 4.03 x 2.45
Dining room
- Level: Ground
- Dimensions: 3.3 x 2.7
Kitchen
- Level: Basement
- Dimensions: 2.1 x 243
Kitchen
- Level: Ground
- Dimensions: 5.3 x 2.65
Living room
- Level: Basement
- Dimensions: 3 x 2.13
Living room
- Level: Ground
- Dimensions: 4.29 x 3.2
Heating
- Forced Air, Wood
Cooling
- Central Air
Appliances
- Included: Built-In Oven, Countertop Range, Instant Hot Water, Water Heater
Features
- Storage, Water Meter
- Flooring: Carpet Free
- Basement: Apartment,Separate Entrance,Full,Finished
- Has fireplace: Yes
- Fireplace features: Family Room, Living Room
Interior area
- Living area range: 1100-1500 null
Property
Parking
- Total spaces: 5
- Parking features: Front Yard Parking, Private
- Has garage: Yes
Features
- Stories: 2
- Patio & porch: Patio
- Exterior features: Landscaped, Lighting, Paved Yard, Privacy
- Pool features: None
- Has view: Yes
- View description: Clear, Panoramic, Park/Greenbelt, Trees/Woods
Lot
- Size: 4,025 Square Feet
- Features: Clear View, Fenced Yard, Park, Place Of Worship, Public Transit, School, Irregular Lot
Details
- Additional structures: Fence - Full, Playground
- Parcel number: 141440652
Construction
Type & style
- Home type: SingleFamily
- Property subtype: Single Family Residence
Materials
- Brick
- Foundation: Concrete
- Roof: Shingle
Utilities & green energy
- Sewer: Sewer
Community & HOA
Community
- Security: Carbon Monoxide Detector(s), Smoke Detector(s)
Location
- Region: Brampton
Financial & listing details
- Annual tax amount: C$5,176
- Date on market: 7/29/2026
RE/MAX REAL ESTATE CENTRE INC.
RE/MAX REAL ESTATE CENTRE INC.
By pressing Contact Agent, you agree that the real estate professional identified above may call/text you about your search, which may involve use of automated means and pre-recorded/artificial voices. You don't need to consent as a condition of buying any property, goods, or services. Message/data rates may apply. You also agree to our Terms of Use. Zillow does not endorse any real estate professionals. We may share information about your recent and future site activity with your agent to help them understand what you're looking for in a home.
Price history
Price history is unavailable.
Public tax history
Tax history is unavailable.
Climate risks
Neighborhood: MADOC
Nearby schools
GreatSchools rating
No schools nearby
We couldn't find any schools near this home.
- C$--3 bd2 ba1.3k sqft64 Bramhall Cir #1, Brampton, ON L6V2G4Off Market
- C$799,9996 bd3 ba-- sqft306 Royal Salisbury Way, Brampton, ON L6V3G5For Sale

- C$--1 bd1 ba450 sqft251 Royal Salisbury Way, Brampton, ON L6V3G4Off Market
- C$649,0003 bd3 ba-- sqft399 Vodden St E #9, Brampton, ON L6V3V1For Sale
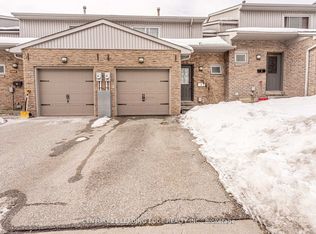
- C$589,9004 bd3 ba-- sqft399 Vodden St E UNIT 64, Brampton, ON L6V3V1For Sale
- C$799,0004 bd3 ba-- sqft244 Royal Salisbury Way, Brampton, ON L6V3H4For Sale
- C$599,9994 bd2 ba-- sqft60 Chipwood Cres, Brampton, ON L6V2E5For Sale
- C$3,2494 bd2 ba-- sqft4 Fallway Rd, Brampton, ON L6V3H2For Rent
Similar homes
- C$869,0004 bd2 ba-- sqft16 Lesbury Ave, Brampton, ON L6W 3A3For Sale
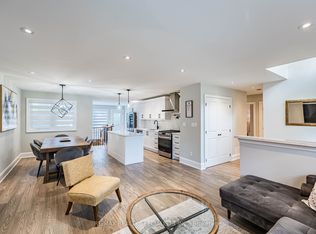 MLS ID #W13609760, RE/MAX REALTY SPECIALISTS INC.. TRREB
 - C$999,9005 bd3 ba-- sqft67 Madoc Dr, Brampton, ON L6V 2A2For Sale
 MLS ID #W13616716, SUTTON GROUP-HERITAGE REALTY INC.. TRREB
 - C$999,9005 bd4 ba-- sqft128 Seaside Cir, Brampton, ON L6R 2G9For Sale
 MLS ID #W13628456, RE/MAX REALTY SERVICES INC.. TRREB
 - C$799,9993 bd2 ba-- sqft92 Nanport St, Brampton, ON L6S 4A9For Sale
 MLS ID #W13606402, RE/MAX REAL ESTATE CENTRE INC.. TRREB
 - C$799,9995 bd2 ba-- sqft66 Doncaster Dr, Brampton, ON L6T 1T1For SaleMLS ID #W13608120, RE/MAX PARAMOUNT REALTY. TRREB
- C$979,9004 bd4 ba-- sqft16 Lagrotto Rd, Brampton, ON L6V 4S7For SaleMLS ID #W13442724, RE/MAX REALTY SERVICES INC.. TRREB
- C$949,9004 bd3 ba-- sqft46 Duncan Bull Dr, Brampton, ON L6W 1H6For SaleMLS ID #W13573598, ROYAL LEPAGE CREDIT VALLEY REAL ESTATE. TRREB
- C$1,099,0006 bd5 ba-- sqft9 Gamson Cres, Brampton, ON L6R 0V7For SaleMLS ID #W13621190, HOMELIFE/MIRACLE REALTY LTD. TRREB
- C$899,0005 bd4 ba-- sqft67 Baffin Cres, Brampton, ON L7A 4L1For SaleMLS ID #W13434046, RE/MAX REALTY SPECIALISTS INC.. TRREB
- C$799,9994 bd4 ba-- sqft21 Garden Ave, Brampton, ON L6X 1M4For SaleMLS ID #W13423836, EXECUTIVE REAL ESTATE SERVICES LTD.. TRREB
- C$759,9994 bd3 ba-- sqft37 Solway Ave, Brampton, ON L6Z 4E4For SaleMLS ID #W13554300, RE/MAX REALTY SERVICES INC.. TRREB
- C$799,9004 bd3 ba-- sqft68 Elgin Dr, Brampton, ON L6Y 1A8For SaleMLS ID #W13493094, RE/MAX REALTY SERVICES INC.. TRREB
- C$869,9983 bd4 ba-- sqft72 Tiller Trl, Brampton, ON L6X 4S6For SaleMLS ID #W13218196, RE/MAX REAL ESTATE CENTRE INC.. TRREB
- C$898,0004 bd3 ba-- sqft583 Elliott Cres, Milton, ON L9T 3G5For SaleMLS ID #W13627084, HOMELIFE CLASSIC REALTY INC.. TRREB
- C$888,0003 bd3 ba-- sqft60 Brixham Ln, Brampton, ON L7A 5K2For SaleMLS ID #W13556190, RE/MAX REALTY SERVICES INC.. TRREB
- C$749,9004 bd3 ba-- sqft21 Penguin Ln, Brampton, ON L6R 2C1For SaleMLS ID #W13464478, RE/MAX HALLMARK REALTY LTD.. TRREB
- C$989,0004 bd3 ba-- sqft4 Sunnybrook Cres, Brampton, ON L7A 1Y2For SaleMLS ID #W13553322, RE/MAX REALTY SERVICES INC.. TRREB
- C$924,9005 bd4 ba-- sqft125 Tiller Trl, Brampton, ON L6X 4S9For SaleMLS ID #W13432032, RE/MAX CHAMPIONS REALTY INC.. TRREB
- C$789,9004 bd4 ba-- sqft29 Lonestar Cres, Brampton, ON L7A 2H9For SaleMLS ID #W13431336, RE/MAX REALTY SERVICES INC.. TRREB
- C$749,0004 bd3 ba-- sqft10 Peelton Heights Rd, Brampton, ON L6Y 2J2For SaleMLS ID #W13554060, BAY STREET GROUP INC.. TRREB
