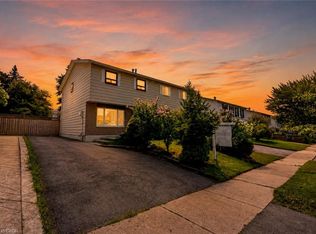
Location, Location! Discover this move-in-ready home offering the space, privacy, and versatility you are searching for. With a spacious layout, this property is ideal for first-time home buyers, growing families, multi-generational living, or investors. This well-maintained home features 4+2 spacious bedrooms and 3 full bathrooms, providing flexible living space for families of all sizes. The bright and functional floor plan is filled with natural light throughout, creating a warm and inviting atmosphere. The main level is perfectly designed for everyday living, family gatherings, and entertaining guests. This property features a finished 2-bedroom basement, offering excellent rental income potential, in-law suite capability, or additional living space for extended family. Located in a desirable, family-friendly neighbourhood, this home offers convenient access to schools, parks, shopping, transit, highway 410 and major commuter routes.
63 days
|
2
|
0
|
Zillow last checked:
Listing updated:
Listed by:
HOMELIFE SUPERSTARS REAL ESTATE LIMITED
Source: TRREB,MLS®#: W13131992Originating MLS®#: Toronto Regional Real Estate Board
Facts & features
Interior
Bedrooms & bathrooms
Bedrooms: 6
Bathrooms: 3
Primary bedroom
Description: Primary Bedroom
Level: Upper
Area: 13.32 Square Meters
Area source: Other
Dimensions: 3.70 x 3.60
Bedroom
Description: Bedroom
Level: Upper
Area: 11.16 Square Meters
Area source: Other
Dimensions: 3.60 x 3.10
Bedroom
Description: Bedroom
Level: Upper
Area: 7 Square Meters
Area source: Other
Dimensions: 2.80 x 2.50
Bedroom
Description: Bedroom
Level: Ground
Area: 8.84 Square Meters
Area source: Other
Dimensions: 3.40 x 2.60
Dining room
Description: Dining Room
Level: Main
Area: 11.4 Square Meters
Area source: Other
Dimensions: 3.80 x 3.00
Family room
Description: Family Room
Level: Ground
Area: 20.35 Square Meters
Area source: Other
Dimensions: 5.50 x 3.70
Kitchen
Description: Kitchen
Level: Main
Area: 21.24 Square Meters
Area source: Other
Dimensions: 5.90 x 3.60
Living room
Description: Living Room
Level: Main
Area: 17.1 Square Meters
Area source: Other
Dimensions: 4.50 x 3.80
Heating
Forced Air, Gas
Cooling
Central Air
Features
Other
Basement: Apartment
Has fireplace: Yes
Interior area
Living area range: 1500-2000 null
Property
Parking
Total spaces: 4
Parking features: Private
Has garage: Yes
Features
Pool features: None
Lot
Size: 3,000 Square Feet
Details
Parcel number: 141440343
Construction
Type & style
Home type: SingleFamily
Property subtype: Single Family Residence
Attached to another structure: Yes
Materials
Brick, Aluminum Siding
Foundation: Unknown
Roof: Asphalt Shingle
Utilities & green energy
Sewer: Sewer
Community & HOA
Location
Region: Brampton
Financial & listing details
Annual tax amount: C$5,414
Date on market: 5/15/2026
HOMELIFE SUPERSTARS REAL ESTATE LIMITED
By pressing Contact Agent, you agree that the real estate professional identified above may call/text you about your search, which may involve use of automated means and pre-recorded/artificial voices. You don't need to consent as a condition of buying any property, goods, or services. Message/data rates may apply. You also agree to our Terms of Use. Zillow does not endorse any real estate professionals. We may share information about your recent and future site activity with your agent to help them understand what you're looking for in a home.