You Can Renovate A Home, But You Can Never Change Its Location and 92 Nanport St Has One That's Truly Hard To Beat. Backing Directly Onto Northrup Park With Private Gate Access, This Beautifully Maintained Family Home Offers A Rare Combination Of Privacy, Mature Trees, And A Fully Fenced Backyard Complete With New Interlocking Patio.... Creating A Peaceful, Cottage-Like Setting In The Heart Of Brampton. Inside, You'll Find A Bright Eat-In Kitchen With A Functional Built-In Bar, Walkout To The Backyard, And An Ideal Layout For Everyday Living And Entertaining. Upstairs Features Three Generously Sized Bedrooms And A Well-Appointed Fully Bathroom, Offering Comfortable Space For The Whole Family. Located In A Sought-After, Family-Friendly Neighbourhood Close To Schools, Parks, Shopping, Transit, Highway 410, Bramalea City Centre, And Every Amenity You Could Need, This Is A Home That Truly Offers The Best Of Both Convenience And Lifestyle.A Rare Opportunity To Own A Home Where The Location Is Just As Special As The Home Itself.
For sale
C$799,999
92 Nanport St, Brampton, ON L6S 4A9
3beds
2baths
Single Family Residence
Built in ----
3,000 Square Feet Lot
$-- Zestimate®
C$--/sqft
C$-- HOA
What's special
Mature treesFully fenced backyardNew interlocking patioBright eat-in kitchenFunctional built-in barWalkout to the backyardThree generously sized bedrooms
- 1 day |
- 26 |
- 0 |
Zillow last checked:
Listing updated:
Listed by:
RE/MAX REAL ESTATE CENTRE INC.
Source: TRREB,MLS®#: W13606402 Originating MLS®#: Toronto Regional Real Estate Board
Originating MLS®#: Toronto Regional Real Estate BoardFacts & features
Interior
Bedrooms & bathrooms
- Bedrooms: 3
- Bathrooms: 2
Heating
- Forced Air, Gas
Cooling
- Central Air
Appliances
- Included: Water Heater
Features
- Central Vacuum
- Basement: Unfinished
- Has fireplace: Yes
- Fireplace features: Wood Burning
Interior area
- Living area range: 1100-1500 null
Video & virtual tour
Property
Parking
- Total spaces: 3
- Parking features: Garage
- Has garage: Yes
Features
- Stories: 2
- Patio & porch: Patio
- Exterior features: Backs On Green Belt, Privacy, Recreational Area
- Pool features: None
Lot
- Size: 3,000 Square Feet
- Features: Fenced Yard, Greenbelt/Conservation, Hospital, Park, Public Transit, Rec./Commun.Centre
Details
- Parcel number: 141540137
Construction
Type & style
- Home type: SingleFamily
- Property subtype: Single Family Residence
Materials
- Brick
- Foundation: Unknown
- Roof: Asphalt Shingle
Utilities & green energy
- Sewer: Sewer
Community & HOA
Location
- Region: Brampton
Financial & listing details
- Annual tax amount: C$4,903
- Date on market: 7/26/2026
RE/MAX REAL ESTATE CENTRE INC.
RE/MAX REAL ESTATE CENTRE INC.
By pressing Contact Agent, you agree that the real estate professional identified above may call/text you about your search, which may involve use of automated means and pre-recorded/artificial voices. You don't need to consent as a condition of buying any property, goods, or services. Message/data rates may apply. You also agree to our Terms of Use. Zillow does not endorse any real estate professionals. We may share information about your recent and future site activity with your agent to help them understand what you're looking for in a home.
Price history
Price history is unavailable.
Public tax history
Tax history is unavailable.
Climate risks
Neighborhood: Westgate
Nearby schools
GreatSchools rating
No schools nearby
We couldn't find any schools near this home.
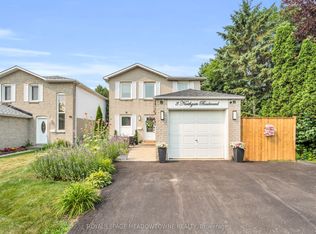
- C$699,0003 bd2 ba-- sqft3 Northgate Blvd, Brampton, ON L6S4G6For Sale
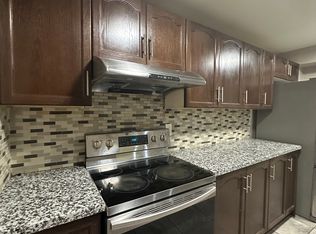
- C$--3 bd2 ba1.7k sqft52 Norma Cres, Brampton, ON L6S4H2Off Market
- C$879,9004 bd3 ba-- sqft20 Malcolm Cres, Brampton, ON L6S3C8For Sale

- C$---- bd-- ba-- sqft17 Nantucket Cres, Brampton, ON L6S3X4Off Market
- C$1,149,9995 bd4 ba-- sqft86 Northampton St, Brampton, ON L6S3Y7For Sale
- C$--3 bd2 ba-- sqft86 Moregate Cres, Brampton, ON L6S3K9Off Market
- C$1,559-- bd1 ba182 sqft32 Maitland St #H012, Brampton, ON L6S3B8For Rent
- C$469,9003 bd2 ba-- sqft5 Moregate Cres, Brampton, ON L6S3K9For Sale
Similar homes
- C$699,0003 bd2 ba-- sqft3 Northgate Blvd, Brampton, ON L6S 4G6For SaleMLS ID #W13589556, ROYAL LEPAGE MEADOWTOWNE REALTY. TRREB
- C$869,9005 bd4 ba-- sqft64 Dolphin Song Cres, Brampton, ON L6R 2A7For Sale
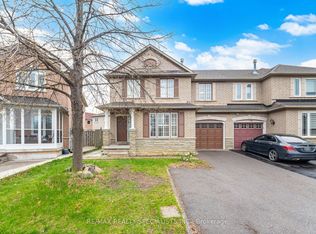 MLS ID #W13603126, RE/MAX REALTY SPECIALISTS INC.. TRREB
 - C$799,9004 bd2 ba-- sqft24 Petunias Rd, Brampton, ON L6V 3G8For Sale
 MLS ID #W13574370, ROYAL LEPAGE RCR REALTY. TRREB
 - C$925,0004 bd4 ba-- sqft29 Mansfield St, Brampton, ON L6S 2X8For Sale
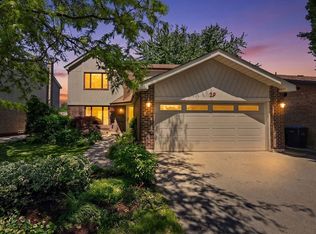 MLS ID #W13599886, ROYAL LEPAGE SIGNATURE REALTY. TRREB
 - C$799,0003 bd3 ba-- sqft16 Cavalier Ct, Brampton, ON L6V 3K6For SaleMLS ID #W13559944, RE/MAX REALTY SERVICES INC.. TRREB
- C$879,9004 bd3 ba-- sqft20 Malcolm Cres, Brampton, ON L6S 3C8For SaleMLS ID #W13575932, RE/MAX REALTY SERVICES INC.. TRREB
- C$975,0004 bd4 ba1.8k sqft20 Mansfield St, Brampton, ON L6S 2Y4For SaleMLS ID #40847142, Christopher John Hoage, Salesperson, RE/MAX Twin City Realty Inc.. ITSO
- C$799,0004 bd3 ba-- sqft244 Royal Salisbury Way, Brampton, ON L6V 3H4For SaleMLS ID #W13592316, CENTURY 21 PROPERTY ZONE REALTY INC.. TRREB
- C$779,9994 bd3 ba-- sqft28 Borden Hill Ct, Brampton, ON L6S 3K7For SaleMLS ID #W13566256, Astra Realty Group. TRREB
- C$769,9993 bd3 ba-- sqft20 Brussels Ave, Brampton, ON L6Z 0A5For SaleMLS ID #W13592398, RE/MAX GOLD REALTY INC.. TRREB
- C$989,9004 bd4 ba-- sqft36 Nimrod Cres, Brampton, ON L6S 4V3For SaleMLS ID #W13593228, RE/MAX ROUGE RIVER REALTY LTD.. TRREB
- C$619,9006 bd2 ba-- sqft3 Hercules Ct, Brampton, ON L6S 1X6For SaleMLS ID #W13604242, RE/MAX SKYWAY REALTY INC.. TRREB
- C$799,0005 bd3 ba-- sqft22 Borden Hill Ct, Brampton, ON L6S 3K7For SaleMLS ID #W13547116, ROYAL LEPAGE CERTIFIED REALTY. TRREB
- C$699,9003 bd3 ba-- sqft3 Holmstead Ct, Brampton, ON L6S 1R9For SaleMLS ID #W13590632, TRI-CITY GOLD REALTY INC.. TRREB
- C$995,0004 bd4 ba-- sqft62 Massey St, Brampton, ON L6S 2W5For SaleMLS ID #W13598512, ROYAL LEPAGE SIGNATURE REALTY. TRREB
- C$829,0005 bd3 ba-- sqft54 Niagara Pl, Brampton, ON L6S 4Y8For SaleMLS ID #W13095458, RE/MAX REALTY ENTERPRISES INC.. TRREB
- C$599,0004 bd2 ba-- sqft3 Haley Ct, Brampton, ON L6S 1N6For SaleMLS ID #W13605170, HOMELIFE SUPERSTARS REAL ESTATE LIMITED. TRREB
- C$749,0004 bd2 ba-- sqft19 Horseshoe Ct, Brampton, ON L6S 1S1For SaleMLS ID #W13567202, CENTURY 21 PROPERTY ZONE REALTY INC.. TRREB
- C$819,5004 bd3 ba-- sqft16 Nectarine Cres, Brampton, ON L6S 5Y9For SaleMLS ID #W13425476, RE/MAX REAL ESTATE CENTRE INC.. TRREB
- C$849,9003 bd2 ba-- sqft1 Wolverton Cres, Brampton, ON L6S 3L1For SaleMLS ID #W13493954, NEWGEN REALTY EXPERTS. TRREB
