Welcome to one of Brampton's most highly sought-after, mature neighbourhoods! This beautifully maintained, solid brick raised bungalow perfectly blends timeless character with incredible modern functionality. The front yard is framed by majestic, towering trees and perennial gardens that bloom beautifully year after year, offering a peaceful escape from the hustle and bustle of the city. Step inside this classic raised bungalow design where the main level boasts a spacious, open-concept living and dining area perfect for family gatherings. You will find a functional layout that maximizes every square inch, leading out to a generously sized backyard where your private garden continues. Downstairs, the fully finished lower level features a LEGAL, licensed one bedroom apartment. Complete with a separate entrance in the front and a patio door walk up from the lower level in the back of the home, this unit is large enough that it doesn't feel like a basement at all. A full kitchen, a spacious living area, and a four piece bathroom and separate laundry facilities (new in 2025). This apartment is a reliable mortgage helper to offset carrying costs, an independent space for extended family, or a premium addition to your investment portfolio, this turn-key legal suite delivers on all fronts. Situated in an established, family-friendly pocket of Brampton, you are just minutes away from the 410, top-rated schools, beautiful local parks, walking trails, transit, and great shopping. This home has been lovingly cared for and is ready for its next chapter. Don't miss this incredible opportunity to own a home with character and built-in cash flow! Some recent upgrades include the driveway & garage door (2026), lower washer & dryer (2025)
For sale
C$799,900
24 Petunias Rd, Brampton, ON L6V 3G8
4beds
2baths
Single Family Residence
Built in ----
4,957 Square Feet Lot
$-- Zestimate®
C$--/sqft
C$-- HOA
What's special
- 2 hours |
- 2 |
- 0 |
Zillow last checked:
Listing updated:
Listed by:
ROYAL LEPAGE RCR REALTY
Source: TRREB,MLS®#: W13574370 Originating MLS®#: Toronto Regional Real Estate Board
Originating MLS®#: Toronto Regional Real Estate BoardFacts & features
Interior
Bedrooms & bathrooms
- Bedrooms: 4
- Bathrooms: 2
Primary bedroom
- Level: Upper
- Dimensions: 4.67 x 3.3
Bedroom
- Level: Lower
- Dimensions: 3 x 3.55
Bedroom 2
- Level: Upper
- Dimensions: 3.55 x 4.08
Bedroom 3
- Level: Upper
- Dimensions: 3.02 x 3.03
Bathroom
- Level: Upper
- Dimensions: 2.21 x 3.6
Bathroom
- Level: Lower
- Dimensions: 1.49 x 3.56
Foyer
- Level: Lower
- Dimensions: 2.1 x 1.64
Foyer
- Level: Main
- Dimensions: 3.17 x 2.14
Kitchen
- Level: Lower
- Dimensions: 5.67 x 3.65
Kitchen
- Level: Upper
- Dimensions: 5.46 x 4.13
Laundry
- Level: Lower
- Dimensions: 3.39 x 3.59
Laundry
- Level: In Between
- Dimensions: 3.93 x 2.25
Living room
- Level: Lower
- Dimensions: 6.67 x 3.76
Living room
- Level: Upper
- Dimensions: 7.64 x 4.11
Heating
- Forced Air, Gas
Cooling
- Central Air
Features
- Floor Drain, In-Law Suite
- Flooring: Carpet Free, Accessory Apartment
- Basement: Apartment,Finished with Walk-Out,Full,Finished
- Has fireplace: No
Interior area
- Living area range: 1100-1500 null
Video & virtual tour
Property
Parking
- Total spaces: 3
- Parking features: Mutual
- Has garage: Yes
Features
- Exterior features: Year Round Living
- Pool features: None
Lot
- Size: 4,957 Square Feet
- Features: Hospital, Library, Park, Place Of Worship, Rec./Commun.Centre, Fenced Yard, Pie Shaped Lot
Details
- Additional structures: Shed
- Parcel number: 141440272
- Other equipment: Sump Pump
Construction
Type & style
- Home type: SingleFamily
- Architectural style: Bungalow-Raised
- Property subtype: Single Family Residence
Materials
- Brick
- Foundation: Poured Concrete
- Roof: Asphalt Shingle
Utilities & green energy
- Sewer: Sewer
Community & HOA
Location
- Region: Brampton
Financial & listing details
- Annual tax amount: C$5,342
- Date on market: 7/16/2026
ROYAL LEPAGE RCR REALTY
ROYAL LEPAGE RCR REALTY
By pressing Contact Agent, you agree that the real estate professional identified above may call/text you about your search, which may involve use of automated means and pre-recorded/artificial voices. You don't need to consent as a condition of buying any property, goods, or services. Message/data rates may apply. You also agree to our Terms of Use. Zillow does not endorse any real estate professionals. We may share information about your recent and future site activity with your agent to help them understand what you're looking for in a home.
Price history
Price history is unavailable.
Public tax history
Tax history is unavailable.
Climate risks
Neighborhood: MADOC
Nearby schools
GreatSchools rating
No schools nearby
We couldn't find any schools near this home.
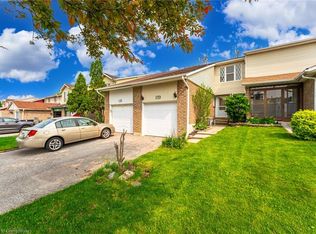
- C$670,0003 bd2 ba1.3k sqft170 Royal Salisbury Way, Brampton, ON L6V3J9Sold
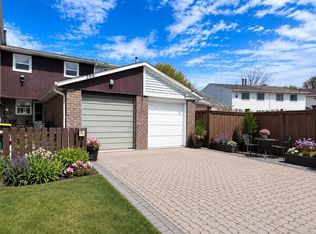
- C$639,9003 bd2 ba-- sqft206 Royal Salisbury Way, Brampton, ON L6V3J9For Sale
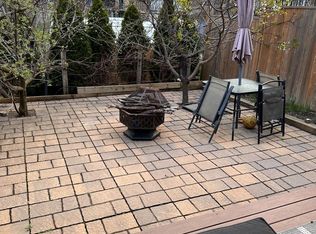
- C$649,9004 bd2 ba-- sqft247 Royal Salisbury Way, Brampton, ON L6V3G4For Sale
- C$--1 bd1 ba450 sqft251 Royal Salisbury Way, Brampton, ON L6V3G4Off Market
- C$849,9996 bd3 ba-- sqft431 Archdekin Dr, Brampton, ON L6V3G2For Sale
- C$799,9996 bd3 ba-- sqft306 Royal Salisbury Way, Brampton, ON L6V3G5For Sale
- C$3,1504 bd2 ba-- sqft4 Fallway Rd, Brampton, ON L6V3H2For Rent
- C$--3 bd2 ba2k sqft13 Gilmore Dr, Brampton, ON L6V3K3Off Market
Similar homes
- C$799,0003 bd3 ba-- sqft16 Cavalier Ct, Brampton, ON L6V 3K6For Sale
 MLS ID #W13559944, RE/MAX REALTY SERVICES INC.. TRREB
 - C$799,0003 bd2 ba-- sqft41 Winterfold Dr, Brampton, ON L6V 3S8For Sale
 MLS ID #W13561614, RE/MAX WEST REALTY INC.. TRREB
 - C$699,9004 bd2 ba-- sqft289 Archdekin Dr, Brampton, ON L6V 1Z3For Sale
 MLS ID #W13567406, RE/MAX REAL ESTATE CENTRE INC.. TRREB
 - C$974,9994 bd4 ba-- sqft2 Wellsprings Dr, Brampton, ON L6V 4S5For Sale
 MLS ID #W13554888, HOMELIFE EXCELSIOR REALTY INC.. TRREB
 - C$599,9994 bd2 ba-- sqft60 Chipwood Cres, Brampton, ON L6V 2E5For SaleMLS ID #W13559684, EXECUTIVE REAL ESTATE SERVICES LTD.. TRREB
- C$719,0004 bd3 ba-- sqft47 Longbourne Cres, Brampton, ON L6S 2R8For SaleMLS ID #W13557972, HOMELIFE/MIRACLE REALTY LTD. TRREB
- C$829,9004 bd3 ba-- sqft62 Charters Rd, Brampton, ON L6V 2S5For SaleMLS ID #W13508708, RE/MAX GOLD REALTY INC.. TRREB
- C$799,0005 bd2 ba-- sqft30 Reigate Ave, Brampton, ON L6V 2E3For SaleMLS ID #W13535608, GFA REALTY LTD.. TRREB
- C$810,0004 bd3 ba-- sqft80 Stephensen Ct, Brampton, ON L6V 3X8For SaleMLS ID #W13193326, CENTURY 21 ASSOCIATES INC.. TRREB
- C$799,9996 bd3 ba-- sqft306 Royal Salisbury Way, Brampton, ON L6V 3G5For SaleMLS ID #W13131992, HOMELIFE SUPERSTARS REAL ESTATE LIMITED. TRREB
- C$790,9903 bd2 ba-- sqft27 Saturn Dr, Brampton, ON L6V 3X6For SaleMLS ID #W13544294, RE/MAX GOLD REALTY INC.. TRREB
- C$749,8884 bd2 ba-- sqft26 Royal Salisbury Way, Brampton, ON L6V 3J6For SaleMLS ID #W13088156, ROYAL LEPAGE PREMIUM ONE REALTY. TRREB
- C$829,9005 bd3 ba-- sqft65 Abell Dr, Brampton, ON L6V 2W1For SaleMLS ID #W13523324, BOYAL REALTY GROUP LTD.. TRREB
- C$620,0004 bd2 ba-- sqft34 Seaborn Rd, Brampton, ON L6V 2C1For SaleMLS ID #W13556364, RE/MAX ABOUTOWNE REALTY CORP.. TRREB
- C$779,0004 bd3 ba-- sqft416 Hansen Rd N, Brampton, ON L6V 3P7For SaleMLS ID #W13021006, THE AGENCY. TRREB
- C$849,9005 bd2 ba-- sqft63 Linkdale Rd, Brampton, ON L6V 3B6For SaleMLS ID #W13542844, CENTURY 21 MILLENNIUM INC.. TRREB
- C$799,9995 bd4 ba-- sqft67 Sutherland Ave, Brampton, ON L6V 2H6For SaleMLS ID #W13139680, ROYAL CANADIAN REALTY. TRREB
- C$799,9993 bd2 ba1.4k sqft21 Lionshead Lookout, Brampton, ON L6S 3X2For SaleMLS ID #40830575, Lesley Crichton, Salesperson, Royal LePage Burloak Real Estate Services. ITSO
- C$799,0004 bd2 ba-- sqft24 Archdekin Dr, Brampton, ON L6V 1Y3For SaleMLS ID #W13219250, KINGSWAY REAL ESTATE. TRREB
- C$849,9005 bd3 ba-- sqft128 Rutherford Rd N, Brampton, ON L6V 2J5For SaleMLS ID #W13472550, AVION REALTY INC.. TRREB
