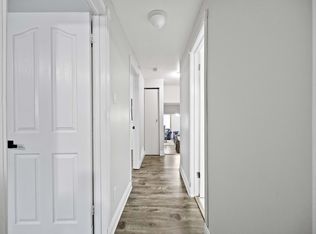
Stunning Newly Renovated Detached Home On A Premium Large Lot With Mature Trees In The Heart Of Brampton! This bright & spacious property features a freshly painted interior, new modern vinyl flooring, new hardwood staircase, and stylish pot lights throughout. The brand-new chef's kitchen boasts elegant cabinetry, premium quartz countertops, and a generous eat-in area with a walk-out to a beautiful, large solarium-perfect for relaxation. Enjoy a spacious Living/Dining combo and direct garage access. Fantastic income or in-law suite potential with a rare separate entrance from the backyard to the basement. Upgraded newer windows, doors, and garage door. Unbeatable Central Location (Madoc Community): Steps to Centennial Park & Recreation Centre, top-rated schools, and public transit. Just minutes to Bramalea City Centre shopping, Brampton GO Station, and quick access to Hwy 410. Move-in ready with endless potential!
For sale
C$759,000
24 Archdekin Dr, Brampton, ON L6V 1Y3
4beds
2baths
Single Family Residence
Built in ----
5,000 Square Feet Lot
$-- Zestimate®
C$--/sqft
C$-- HOA
What's special
Bright and spacious propertyFreshly painted interiorNew modern vinyl flooringNew hardwood staircaseStylish pot lights throughoutElegant cabinetryPremium quartz countertops
- 49 days |
- 5 |
- 0 |
Zillow last checked:
Listing updated:
Listed by:
KINGSWAY REAL ESTATE
Source: TRREB,MLS®#: W13219250 Originating MLS®#: Toronto Regional Real Estate Board
Originating MLS®#: Toronto Regional Real Estate BoardFacts & features
Interior
Bedrooms & bathrooms
- Bedrooms: 4
- Bathrooms: 2
Primary bedroom
- Level: Upper
- Dimensions: 5.55 x 3.46
Bedroom 2
- Level: Upper
- Dimensions: 3.93 x 2.28
Bedroom 3
- Level: Upper
- Dimensions: 3.46 x 2.57
Bedroom 4
- Level: Ground
- Dimensions: 3.5 x 2.85
Bathroom
- Level: Ground
- Dimensions: 0 x 0
Bathroom
- Level: Upper
- Dimensions: 0 x 0
Breakfast
- Level: Main
- Dimensions: 2.75 x 2.75
Dining room
- Level: Main
- Dimensions: 5.5 x 5.41
Kitchen
- Level: Main
- Dimensions: 5.5 x 2.75
Living room
- Level: Main
- Dimensions: 5.5 x 5.41
Recreation
- Level: Lower
- Dimensions: 5.43 x 5.18
Heating
- Forced Air, Gas
Cooling
- Central Air
Features
- Flooring: Carpet Free
- Basement: Finished with Walk-Out,Separate Entrance
- Has fireplace: No
Interior area
- Living area range: 1500-2000 null
Property
Parking
- Total spaces: 3
- Parking features: Garage
- Has garage: Yes
Features
- Pool features: None
Lot
- Size: 5,000 Square Feet
Details
- Parcel number: 141370163
Construction
Type & style
- Home type: SingleFamily
- Property subtype: Single Family Residence
Materials
- Aluminum Siding
- Foundation: Concrete
- Roof: Asphalt Shingle
Utilities & green energy
- Sewer: Sewer
Community & HOA
Location
- Region: Brampton
Financial & listing details
- Annual tax amount: C$4,826
- Date on market: 5/31/2026
KINGSWAY REAL ESTATE
KINGSWAY REAL ESTATE
By pressing Contact Agent, you agree that the real estate professional identified above may call/text you about your search, which may involve use of automated means and pre-recorded/artificial voices. You don't need to consent as a condition of buying any property, goods, or services. Message/data rates may apply. You also agree to our Terms of Use. Zillow does not endorse any real estate professionals. We may share information about your recent and future site activity with your agent to help them understand what you're looking for in a home.
Price history
Price history is unavailable.
Public tax history
Tax history is unavailable.
Climate risks
Neighborhood: MADOC
Nearby schools
GreatSchools rating
No schools nearby
We couldn't find any schools near this home.
- C$--3 bd2 ba1.4k sqft1 Archdekin Dr #0, Brampton, ON L6V1Y1Off Market
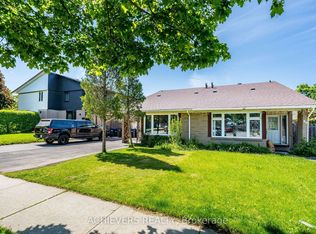
- C$599,0003 bd2 ba-- sqft9 Mordon Ct, Brampton, ON L6V2B5For Sale

- C$849,0005 bd3 ba-- sqft32 Madoc Dr, Brampton, ON L6V1Z9For Sale

- C$719,9005 bd3 ba-- sqft58 Archdekin Dr, Brampton, ON L6V1Y5For Sale
- C$679,0004 bd2 ba-- sqft65 Newstead Cres, Brampton, ON L6V2A8For Sale
- C$485,0004 bd2 ba-- sqft45 Hansen Rd N #61, Brampton, ON L6V3C5For Sale
- C$3,0004 bd2 ba-- sqft45 Hansen Rd N #20, Brampton, ON L6V3C5For Rent
- C$499,9993 bd2 ba-- sqft57 Hansen Rd N #29, Brampton, ON L6V3C6For Sale
Similar homes
- C$814,9005 bd4 ba-- sqft96 Archdekin Dr, Brampton, ON L6V 1Y7For Sale
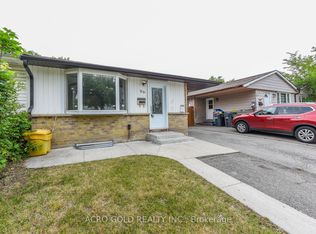 MLS ID #W13114602, ACRO GOLD REALTY INC.. TRREB
 - C$599,9994 bd2 ba-- sqft60 Chipwood Cres, Brampton, ON L6V 2E5For Sale
 MLS ID #W13559684, EXECUTIVE REAL ESTATE SERVICES LTD.. TRREB
 - C$679,0005 bd3 ba-- sqft116 Sutherland Ave, Brampton, ON L6V 2H7For Sale
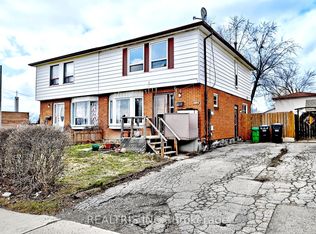 MLS ID #W13209280, REALTRIS INC.. TRREB
 - C$849,0004 bd2 ba-- sqft39 Woodward Ave, Brampton, ON L6V 1K2For Sale
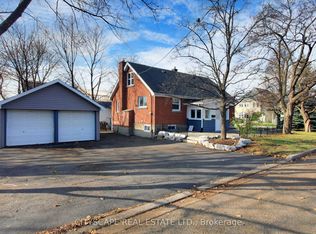 MLS ID #W12800082, CITYSCAPE REAL ESTATE LTD.. TRREB
 - C$690,0005 bd3 ba-- sqft87 Tulip Dr, Brampton, ON L6Y 3W9For SaleMLS ID #W13570586, RE/MAX REAL ESTATE CENTRE INC.. TRREB
- C$699,9996 bd3 ba-- sqft88 Ardglen Dr, Brampton, ON L6W 1V6For SaleMLS ID #W13494810, HOMELIFE/MIRACLE REALTY LTD. TRREB
- C$738,0003 bd3 ba-- sqft16 Wimbledon Ct, Brampton, ON L6V 2S4For SaleMLS ID #W13039918, KING REALTY INC.. TRREB
- C$749,0004 bd3 ba-- sqft82 Griselda Cres, Brampton, ON L6S 1M3For SaleMLS ID #W12743066, iCloud Realty Ltd.. TRREB
- C$803,9004 bd4 ba-- sqft92 Charleswood Cir, Brampton, ON L7A 1Z1For SaleMLS ID #W13422856, RE/MAX SKYWAY REALTY INC.. TRREB
- C$819,9004 bd3 ba-- sqft172 Morton Way, Brampton, ON L6Y 2P8For SaleMLS ID #W13513854, RE/MAX REALTY SERVICES INC.. TRREB
- C$699,0004 bd3 ba-- sqft39 Caruso Dr, Brampton, ON L6Y 5B2For SaleMLS ID #W13169808, RE/MAX REALTY SERVICES INC.. TRREB
- C$849,9004 bd3 ba-- sqft57 Meadowlark Dr, Brampton, ON L6Y 4A3For SaleMLS ID #W13544554, RE/MAX REAL ESTATE CENTRE INC.. TRREB
- C$615,0004 bd2 ba-- sqft89 John St, Brampton, ON L6W 1Z4For SaleMLS ID #W12988452, EXECUTIVE REAL ESTATE SERVICES LTD.. TRREB
- C$802,9903 bd3 ba-- sqft72 Desert Sand Dr, Brampton, ON L6R 1V6For SaleMLS ID #W13580614, PROPERTY.CA INC.. TRREB
- C$709,0003 bd2 ba-- sqft9 Rogers Rd, Brampton, ON L6X 1L7For SaleMLS ID #W12836462, RIGHT AT HOME REALTY INC.. TRREB
- C$849,0004 bd4 ba-- sqft9 Ravenswood Dr, Brampton, ON L6Y 3Y5For SaleMLS ID #W13164120, RE/MAX GOLD REALTY INC.. TRREB
- C$899,9004 bd4 ba-- sqft171 Fernforest Dr, Brampton, ON L6R 1L7For SaleMLS ID #W13466712, RE/MAX GOLD REALTY INC.. TRREB
- C$779,9995 bd2 ba-- sqft7187 Darcel Ave, Mississauga, ON L4T 2X3For SaleMLS ID #W13518652, HOMELIFE/MIRACLE REALTY LTD. TRREB
- C$860,0004 bd4 ba-- sqft6 Albemarle Ct, Brampton, ON L6Z 1R4For SaleMLS ID #W13141512, RE/MAX REALTRON REALTY INC.. TRREB
- C$864,9026 bd4 ba-- sqft32 Dafoe Cres, Brampton, ON L6Y 2L2For SaleMLS ID #W13522624, RE/MAX REAL ESTATE CENTRE INC.. TRREB
