Incredible value for this stunning home, now offered at an exceptional new price point! Turnkey recently upgrade 2-Unit Dwelling house with main unit 3 Bed+2 Full Bath & Legal Basement(2 Bed 2 Full Bath) Apartment in Desirable Brampton! A rare opportunity for families and investors alike - live comfortably while generating excellent rental income. This beautifully upgraded home features hardwood floors, porcelain tiles, pot lights, a modern kitchen with stainless steel appliances, 3 spacious bedrooms, 2 renovated washrooms, separate laundry, new vinyl windows, and new roof shingles (2025). The bright legal 2-bedroom, 2-bath basement apartment with separate laundry offers outstanding mortgage-helper potential or ideal multi-generational living. Conveniently located close to Highways 410/407, Bramalea City Centre, schools, parks, shopping, transit, and places of worship. Move-in ready with style, space, and income potential - this one won't last! The Only of this kind price lowest in Brampton
Under contract
C$789,000
96 Archdekin Dr, Brampton, ON L6V 1Y7
5beds
4baths
Single Family Residence
Built in ----
3,000 Square Feet Lot
$-- Zestimate®
C$--/sqft
C$-- HOA
What's special
- 71 days
- 12
- 0
Zillow last checked:
Listing updated:
Listed by:
ACRO GOLD REALTY INC.
Source: TRREB,MLS®#: W13655998 Originating MLS®#: Toronto Regional Real Estate Board
Originating MLS®#: Toronto Regional Real Estate BoardFacts & features
Interior
Bedrooms & bathrooms
- Bedrooms: 5
- Bathrooms: 4
Primary bedroom
- Description: Primary Bedroom
- Level: Main
- Area: 13.72 Square Meters
- Area source: Other
- Dimensions: 4.30 x 3.19
Bedroom 2
- Description: Bedroom 2
- Level: Main
- Area: 6.35 Square Meters
- Area source: Other
- Dimensions: 2.56 x 2.48
Bedroom 3
- Description: Bedroom 3
- Level: Main
- Area: 5.58 Square Meters
- Area source: Other
- Dimensions: 2.18 x 2.56
Dining room
- Description: Dining Room
- Level: Main
- Area: 10.8 Square Meters
- Area source: Other
- Dimensions: 3.14 x 3.44
Kitchen
- Description: Kitchen
- Level: Main
- Area: 13.84 Square Meters
- Area source: Other
- Dimensions: 3.19 x 4.34
Living room
- Description: Living Room
- Level: Main
- Area: 12.35 Square Meters
- Area source: Other
- Dimensions: 3.59 x 3.44
Heating
- Forced Air, Gas
Cooling
- Central Air
Features
- Floor Drain
- Basement: Finished
- Has fireplace: No
Interior area
- Living area range: 700-1100 null
Video & virtual tour
Property
Parking
- Total spaces: 4
- Parking features: Private
Features
- Pool features: None
Lot
- Size: 3,000 Square Feet
Details
- Parcel number: 141470597
Construction
Type & style
- Home type: SingleFamily
- Architectural style: Bungalow
- Property subtype: Single Family Residence
- Attached to another structure: Yes
Materials
- Aluminum Siding, Brick
- Foundation: Concrete, Unknown
- Roof: Shingle
Utilities & green energy
- Sewer: Sewer
Community & HOA
Location
- Region: Brampton
Financial & listing details
- Annual tax amount: C$4,803
- Date on market: 8/10/2026
Price history
Price history is unavailable.
Public tax history
Tax history is unavailable.
Climate risks
Neighborhood: MADOC
Nearby schools
GreatSchools rating
No schools nearby
We couldn't find any schools near this home.
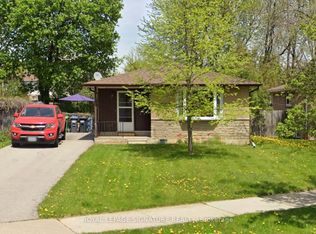
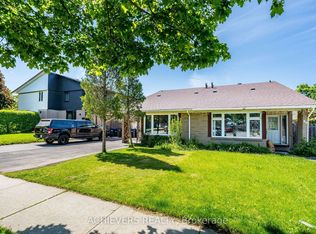
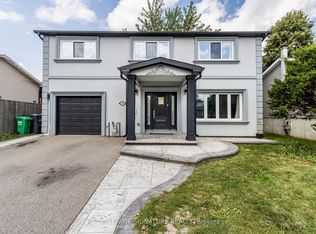
Similar homes
- C$849,0005 bd3 ba-- sqft32 Madoc Dr, Brampton, ON L6V 1Z9For Sale
 MLS ID #W13159924, RE/MAX REALTY SERVICES INC.. TRREB
 - C$849,0005 bd4 ba-- sqft45 Trewartha Cres, Brampton, ON L6Z 1X3For Sale
 MLS ID #W14089534, RE/MAX REALTRON REALTY INC.. TRREB
 - C$799,0005 bd3 ba-- sqft240 Simmons Blvd, Brampton, ON L6V 3Y1For Sale
 MLS ID #W13840194, RE/MAX GOLD REALTY INC.. TRREB
 - C$769,0005 bd2 ba-- sqft58 Glenforest Rd, Brampton, ON L6S 1M1For Sale
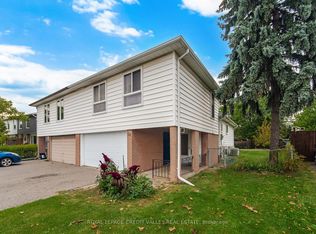 MLS ID #W13872084, ROYAL LEPAGE CREDIT VALLEY REAL ESTATE. TRREB
