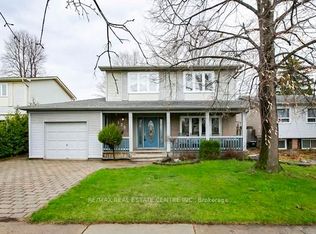
Welcome To 119 Madoc Dr, A Beautifully Remodelled Detached Home Extensively Renovated In 2019, Offering Modern Finishes, Exceptional Functionality & The Added Benefit Of A Legal Second Dwelling Unit. Situated On A Generous 50-Ft Lot With A Private Backyard, Garden & Mature Trees. This Carpet-Free Home Features A Bright Open-Concept Living & Dining Area And A Stunning Gourmet Kitchen With Quartz Countertops, Stainless Steel Appliances, Gas Stove, Large Centre Island & Spacious Dining Area With Walkout To The Backyard. The Thoughtfully Redesigned 2nd Floor Offers 4 Bedrooms, Including 2 Primary Bedrooms, Plus An Impressive 3 Full Bathrooms - An Excellent Layout For Growing Or Multi-Generational Families. The Legal 1-Bedroom Basement Apartment Adds Tremendous Value, Complete With Its Own Kitchen, Living Area & Full Bathroom. The Property Is A Legal Dual-Dwelling Home With Documentation Available. Both Units Have Their Own Separate Laundry. Ideally Located In The Established Madoc Community, Close To Schools, Parks, Transit, Shopping, Restaurants & Everyday Amenities. Minutes To Bramalea City Centre, Chinguacousy Park, Downtown Brampton & Hwy 410. A Rare Combination Of A Remodelled Interior, 50-Ft Lot, 4+1 Bedrooms, 4 Full Bathrooms & Legal Second Dwelling - Perfect For Families, Multi-Generational Living Or Additional Income Potential.
For sale
C$1,190,000
119 Madoc Dr, Brampton, ON L6V 2A5
5beds
5baths
Single Family Residence
Built in ----
5,006 Square Feet Lot
$-- Zestimate®
C$--/sqft
C$-- HOA
What's special
Beautifully remodelled detached homeModern finishesPrivate backyardMature treesCarpet-free homeStunning gourmet kitchenQuartz countertops
- 3 hours
- 5
- 0
Zillow last checked:
Listing updated:
Listed by:
ROYAL LEPAGE SIGNATURE REALTY
Source: TRREB,MLS®#: W13764582 Originating MLS®#: Toronto Regional Real Estate Board
Originating MLS®#: Toronto Regional Real Estate BoardFacts & features
Interior
Bedrooms & bathrooms
- Bedrooms: 5
- Bathrooms: 5
Primary bedroom
- Level: Second
- Dimensions: 4.27 x 3.22
Bedroom 2
- Level: Second
- Dimensions: 3.51 x 2.83
Bedroom 3
- Level: Second
- Dimensions: 3.35 x 2.87
Bedroom 4
- Level: Second
- Dimensions: 3.97 x 3.35
Bedroom 5
- Level: Basement
- Dimensions: 3.04 x 2.44
Other
- Level: Basement
- Dimensions: 2.95 x 2.44
Dining room
- Level: Main
- Dimensions: 5.04 x 2.74
Kitchen
- Level: Basement
- Dimensions: 3.35 x 2.9
Kitchen
- Level: Main
- Dimensions: 4.87 x 2.44
Living room
- Level: Main
- Dimensions: 4.27 x 3.93
Heating
- Forced Air, Gas
Cooling
- Central Air
Features
- None
- Basement: Apartment,Separate Entrance
- Has fireplace: Yes
Interior area
- Living area range: 1500-2000 null
Property
Parking
- Total spaces: 4
- Parking features: Private
- Has garage: Yes
Features
- Stories: 2
- Pool features: None
Lot
- Size: 5,006 Square Feet
Details
- Parcel number: 141470523
Construction
Type & style
- Home type: SingleFamily
- Property subtype: Single Family Residence
Materials
- Brick
- Foundation: Concrete
- Roof: Asphalt Shingle
Utilities & green energy
- Sewer: Sewer
Community & HOA
Location
- Region: Brampton
Financial & listing details
- Annual tax amount: C$6,129
- Date on market: 9/10/2026
Price history
Price history is unavailable.
Public tax history
Tax history is unavailable.
Climate risks
Neighborhood: MADOC
Nearby schools
GreatSchools rating
No schools nearby
We couldn't find any schools near this home.


Similar homes
- C$1,199,0006 bd5 ba-- sqft49 Bucksaw St, Brampton, ON L7A 4R3For Sale
 MLS ID #W13749410, RE/MAX REAL ESTATE CENTRE INC.. TRREB
 - C$1,179,0006 bd6 ba-- sqft54 Lockburn Cres, Brampton, ON L7A 3W8For Sale
 MLS ID #W13711490, RE/MAX REAL ESTATE CENTRE INC.. TRREB
 - C$1,099,0006 bd5 ba-- sqft14 Canarvan Ct, Brampton, ON L6Y 4X5For Sale
 MLS ID #W13723234, ROYAL LEPAGE FLOWER CITY REALTY. TRREB
 - C$1,149,9997 bd5 ba-- sqft58 Springtown Trl, Brampton, ON L6R 2C9For Sale
 MLS ID #W13727518, RE/MAX GOLD REALTY INC.. TRREB
