Welcome to this well-maintained detached home in a highly desirable, family-friendly neighborhood! Conveniently located close to top-rated schools, parks, shopping, and with easy access to Hwy 410, this home offers both comfort and convenience. Featuring 4 spacious bedrooms on the upper level, this home is perfect for growing families. The updated eat-in kitchen (2015) boasts granite countertops, a stylish backsplash, and ample cabinetry, creating a warm and functional space for everyday living. Laminate flooring flows throughout the home, complemented by a beautiful wood staircase that adds warmth and character .Major updates include a roof approximately 6 years old, furnace (2010), and air conditioning approximately 6 years old-providing peace of mind. The finished basement offers additional living space, ideal for a recreation room, home office, or entertainment area. The heated garage, built in 1991, features 200 volt plug and offers convenient access from both the backyard and the home-perfect for hobbyists or additional workspace. Enjoy relaxing on the welcoming porch, while the backyard also includes a handy shed for extra storage. A fantastic opportunity to own a move-in-ready home in a prime location!
For sale
C$774,900
125 Madoc Dr, Brampton, ON L6V 2A5
4beds
2baths
Single Family Residence
Built in ----
5,000 Square Feet Lot
$-- Zestimate®
C$--/sqft
C$-- HOA
What's special
- 64 days
- 22
- 1
Zillow last checked:
Listing updated:
Listed by:
RE/MAX REAL ESTATE CENTRE INC.
Source: TRREB,MLS®#: W13682516 Originating MLS®#: Toronto Regional Real Estate Board
Originating MLS®#: Toronto Regional Real Estate BoardFacts & features
Interior
Bedrooms & bathrooms
- Bedrooms: 4
- Bathrooms: 2
Primary bedroom
- Level: Second
- Dimensions: 3.96 x 4.3
Bedroom 2
- Level: Second
- Dimensions: 2.95 x 2.8
Bedroom 3
- Level: Second
- Dimensions: 3.35 x 3.11
Bedroom 4
- Level: Second
- Dimensions: 3.84 x 2.68
Dining room
- Level: Main
- Dimensions: 2.47 x 2.96
Kitchen
- Level: Main
- Dimensions: 4.66 x 2.56
Living room
- Level: Main
- Dimensions: 4.88 x 4.27
Recreation
- Level: Basement
- Dimensions: 6.58 x 4.18
Heating
- Forced Air, Gas
Cooling
- Central Air
Appliances
- Included: Water Heater Owned
Features
- Basement: Finished
- Has fireplace: No
Interior area
- Living area range: 1100-1500 null
Video & virtual tour
Property
Parking
- Total spaces: 3
- Parking features: Private
- Has garage: Yes
Features
- Stories: 2
- Patio & porch: Deck, Porch
- Pool features: None
Lot
- Size: 5,000 Square Feet
Details
- Parcel number: 141470520
Construction
Type & style
- Home type: SingleFamily
- Property subtype: Single Family Residence
Materials
- Brick, Aluminum Siding
- Foundation: Poured Concrete
- Roof: Asphalt Shingle
Utilities & green energy
- Sewer: Sewer
Community & HOA
Location
- Region: Brampton
Financial & listing details
- Annual tax amount: C$4,646
- Date on market: 8/17/2026
Price history
Price history is unavailable.
Public tax history
Tax history is unavailable.
Climate risks
Neighborhood: MADOC
Nearby schools
GreatSchools rating
No schools nearby
We couldn't find any schools near this home.


Similar homes
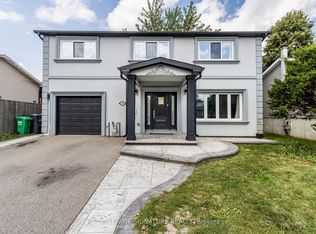
- C$799,9004 bd4 ba-- sqft84 Simmons Blvd, Brampton, ON L6V 3V6For Sale
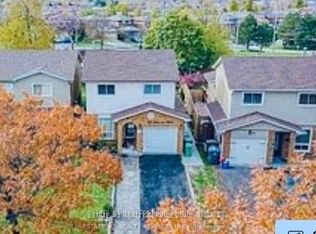 MLS ID #W13884016, ESTATE #1 REALTY SERVICES INC.. TRREB
 - C$799,0004 bd3 ba-- sqft41 Trewartha Cres, Brampton, ON L6Z 1X3For Sale
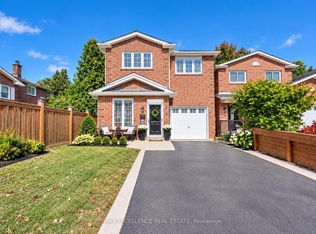 MLS ID #W13873850, RE/MAX EXCELLENCE REAL ESTATE. TRREB
 - C$599,9994 bd2 ba-- sqft65 Newstead Cres, Brampton, ON L6V 2A8For Sale
 MLS ID #W12735552, CENTURY 21 RED STAR REALTY INC.. TRREB
 - C$799,0005 bd3 ba-- sqft240 Simmons Blvd, Brampton, ON L6V 3Y1For Sale
 MLS ID #W13840194, RE/MAX GOLD REALTY INC.. TRREB
