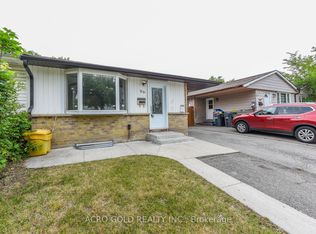

Beautifully maintained bungalow situated in a desirable, family-friendly neighbourhood with excellent potential for extended family living or a future 2-bedroom in-law suite. The main floor features a bright and spacious living/dining area with a large bay window, hardwood flooring beneath the carpet, a generous eat-in kitchen with pantry storage, and three well-sized bedrooms. A separate side entrance leads to the finished lower level offering a large recreation room, wet bar, bathroom, two additional rooms with above-grade windows, and plenty of storage. Sitting on an impressive 61-ft frontage with a fully fenced backyard and parking for up to four vehicles. Conveniently located close to schools, shopping, transit and major highways.
For sale
C$859,900
14 Pennywood Rd, Brampton, ON L6V 2J7
5beds
2baths
Single Family Residence
Built in ----
7,546 Square Feet Lot
$-- Zestimate®
C$--/sqft
C$-- HOA
What's special
Large bay windowThree well-sized bedroomsSeparate side entranceWet barPlenty of storageFully fenced backyard
- 2 days
- 0
- 0
Zillow last checked:
Listing updated:
Listed by:
ROYAL LEPAGE SIGNATURE REALTY
Source: TRREB,MLS®#: W13791284 Originating MLS®#: Toronto Regional Real Estate Board
Originating MLS®#: Toronto Regional Real Estate BoardFacts & features
Interior
Bedrooms & bathrooms
- Bedrooms: 5
- Bathrooms: 2
Bedroom
- Level: Basement
- Dimensions: 3.56 x 3.12
Bedroom
- Level: Basement
- Dimensions: 3.53 x 3.11
Bedroom 2
- Level: Main
- Dimensions: 3.23 x 2.6
Bedroom 3
- Level: Main
- Dimensions: 2.69 x 2.56
Kitchen
- Level: Main
- Dimensions: 5.47 x 4.28
Living room
- Level: Main
- Dimensions: 5.47 x 4.28
Heating
- Forced Air, Gas
Cooling
- Central Air
Features
- Flooring: Accessory Apartment
- Basement: Apartment,Separate Entrance
- Has fireplace: No
Interior area
- Living area range: 700-1100 null
Property
Parking
- Total spaces: 4
- Parking features: Private
Features
- Pool features: None
Lot
- Size: 7,546 Square Feet
Details
- Parcel number: 141470442
Construction
Type & style
- Home type: SingleFamily
- Architectural style: Bungalow
- Property subtype: Single Family Residence
Materials
- Brick, Stone
- Foundation: Concrete
- Roof: Asphalt Shingle
Utilities & green energy
- Sewer: Sewer
Community & HOA
Location
- Region: Brampton
Financial & listing details
- Annual tax amount: C$4,910
- Date on market: 9/16/2026
Price history
Price history is unavailable.
Public tax history
Tax history is unavailable.
Climate risks
Neighborhood: MADOC
Nearby schools
GreatSchools rating
No schools nearby
We couldn't find any schools near this home.

Similar homes
- C$840,0004 bd2 ba-- sqft44 Deloraine Dr, Brampton, ON L6T 1T7For Sale
 MLS ID #W13781334, RE/MAX GOLD REALTY INC.. TRREB
 - C$849,9996 bd4 ba-- sqft3 Aron Dr, Brampton, ON L6Y 2S3For Sale
 MLS ID #W13796722, RE/MAX ULTIMATE REALTY INC.. TRREB
 - C$799,9995 bd2 ba-- sqft29 Carberry Cres, Brampton, ON L6V 2G1For Sale
 MLS ID #W13735440, RE/MAX GOLD REALTY INC.. TRREB
 - C$719,0005 bd2 ba-- sqft41 Aberdeen Cres, Brampton, ON L6T 2P8For Sale
 MLS ID #W13794716, RE/MAX HALLMARK CHAY REALTY. TRREB
