Well-maintained detached 2-storey home located in a desirable Brampton neighbourhood. Bright and functional layout featuring spacious principal rooms, generous bedroom sizes, and ample natural light throughout. Gourmet kitchen counter top with breakfast bar. Family-friendly area close to schools, parks, transit, and all amenities. Ideal opportunity for families or investors. Finished lower level gives abundance of space and flexibility to add more rooms
For sale
C$949,000
14 Winterberry Gate, Brampton, ON L6R 2M8
4beds
3baths
Single Family Residence
Built in ----
4,721 Square Feet Lot
$-- Zestimate®
C$--/sqft
C$-- HOA
What's special
Bright and functional layoutSpacious principal roomsGenerous bedroom sizesAmple natural light throughout
- 93 days
- 7
- 0
Zillow last checked:
Listing updated:
Listed by:
ROYAL LEPAGE TERREQUITY REALTY
Source: TRREB,MLS®#: W13530026 Originating MLS®#: Toronto Regional Real Estate Board
Originating MLS®#: Toronto Regional Real Estate BoardFacts & features
Interior
Bedrooms & bathrooms
- Bedrooms: 4
- Bathrooms: 3
Primary bedroom
- Level: Second
- Dimensions: 4.26 x 4.01
Bedroom 2
- Level: Second
- Dimensions: 3.68 x 3.96
Bedroom 3
- Level: Second
- Dimensions: 3.58 x 2.94
Other
- Level: Basement
- Dimensions: 9.01 x 3.93
Dining room
- Level: Main
- Dimensions: 3.22 x 2.51
Family room
- Level: Main
- Dimensions: 3.65 x 3.88
Kitchen
- Level: Main
- Dimensions: 2.21 x 2.59
Living room
- Level: Main
- Dimensions: 5.38 x 3.04
Heating
- Forced Air, Gas
Cooling
- Central Air
Features
- Other
- Basement: Finished
- Has fireplace: Yes
- Fireplace features: Electric
Interior area
- Living area range: 1500-2000 null
Property
Parking
- Total spaces: 5
- Parking features: Private
- Has garage: Yes
Features
- Stories: 2
- Exterior features: Landscaped
- Pool features: None
Lot
- Size: 4,721 Square Feet
- Features: Hospital, Park, Public Transit
Details
- Parcel number: 143081040
Construction
Type & style
- Home type: SingleFamily
- Property subtype: Single Family Residence
Materials
- Brick
- Foundation: Concrete
- Roof: Shingle
Utilities & green energy
- Sewer: Sewer
Community & HOA
Location
- Region: Brampton
Financial & listing details
- Annual tax amount: C$7,955
- Date on market: 7/6/2026
Price history
Price history is unavailable.
Public tax history
Tax history is unavailable.
Climate risks
Neighborhood: Sandringham
Nearby schools
GreatSchools rating
No schools nearby
We couldn't find any schools near this home.


Similar homes
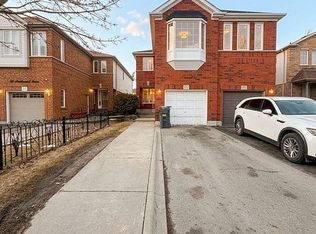
- C$949,0004 bd3 ba-- sqft72 Cavendish Cres, Brampton, ON L6T 1Z4For Sale
 MLS ID #W13870084, ROYAL LEPAGE SIGNATURE REALTY. TRREB
 - C$899,0004 bd3 ba-- sqft4 Mowat Ct, Brampton, ON L6Z 3E6For Sale
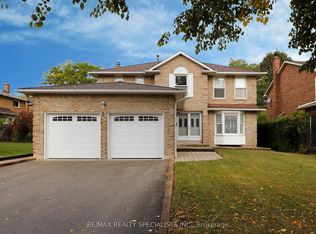 MLS ID #W13862206, RE/MAX REALTY SPECIALISTS INC.. TRREB
 - C$949,9005 bd4 ba-- sqft48 Eagleridge Dr, Brampton, ON L6R 1E9For Sale
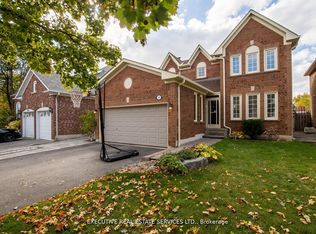 MLS ID #W13337998, EXECUTIVE REAL ESTATE SERVICES LTD.. TRREB
 - C$899,0006 bd4 ba-- sqft42 Porteous Cir, Brampton, ON L6S 5C3For Sale
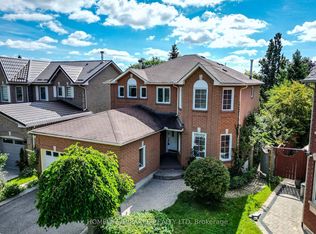 MLS ID #W13793888, HOMELIFE/MIRACLE REALTY LTD. TRREB
