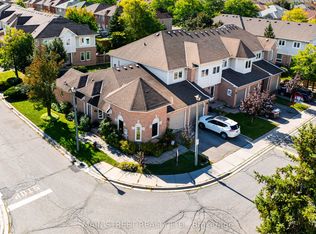
Welcome to this charming 3-bedroom, 3-bath executive townhouse nestled on a peaceful court in sought-after South Springdale! Bright and functional layout featuring a well-appointed eat-in kitchen with upgraded oak cabinets, breakfast bar and appliances. Spacious primary suite includes a 4-piece ensuite and his-and-her closets. Beautiful Laminate flooring, mirrored closets and a glass-panel front door add style throughout. The finished open-concept basement with pot lights is ideal for family gatherings or entertaining. Freshly painted throughout and upgraded with new laminate flooring on the main level. Gutters and roof recently replaced, with windows planned for replacement this fall. Move-in ready and close to schools, parks, shopping, transit & highways!
Under contract
C$599,900
30 Brisbane Ct, Brampton, ON L6R 1V4
3beds
3baths
Townhouse
Built in ----
-- sqft lot
$-- Zestimate®
C$--/sqft
C$435/mo HOA
What's special
Peaceful courtBright and functional layoutWell-appointed eat-in kitchenUpgraded oak cabinetsBreakfast barSpacious primary suiteHis-and-her closets
- 51 days
- 27
- 1
Zillow last checked:
Listing updated:
Listed by:
CENTURY 21 PEOPLE`S CHOICE REALTY INC.
Source: TRREB,MLS®#: W13659616 Originating MLS®#: Toronto Regional Real Estate Board
Originating MLS®#: Toronto Regional Real Estate BoardFacts & features
Interior
Bedrooms & bathrooms
- Bedrooms: 3
- Bathrooms: 3
Primary bedroom
- Description: Primary Bedroom
- Level: Second
- Area: 17 Square Meters
- Area source: Other
- Dimensions: 5.15 x 3.30
Bedroom 2
- Description: Bedroom 2
- Level: Second
- Area: 11.4 Square Meters
- Area source: Other
- Dimensions: 3.70 x 3.08
Bedroom 3
- Description: Bedroom 3
- Level: Second
- Area: 9.85 Square Meters
- Area source: Other
- Dimensions: 3.76 x 2.62
Dining room
- Description: Dining Room
- Level: Main
- Area: 19.14 Square Meters
- Area source: Other
- Dimensions: 5.80 x 3.30
Kitchen
- Description: Kitchen
- Level: Main
- Area: 13.94 Square Meters
- Area source: Other
- Dimensions: 4.33 x 3.22
Living room
- Description: Living Room
- Level: Main
- Area: 19.14 Square Meters
- Area source: Other
- Dimensions: 5.80 x 3.30
Recreation
- Description: Recreation
- Level: Basement
- Area: 29.93 Square Meters
- Area source: Other
- Dimensions: 6.55 x 4.57
Heating
- Forced Air, Gas
Cooling
- Central Air
Appliances
- Laundry: In Basement
Features
- None
- Basement: Finished,Full
- Has fireplace: No
Interior area
- Living area range: 1200-1399 null
Video & virtual tour
Property
Parking
- Total spaces: 2
- Parking features: Private
- Has attached garage: Yes
Features
- Stories: 2
- Waterfront features: None
Lot
- Features: Fenced Yard, Hospital, Park, Public Transit, Rec./Commun.Centre, School
Details
- Parcel number: 195020015
Construction
Type & style
- Home type: Townhouse
- Property subtype: Townhouse
- Attached to another structure: Yes
Materials
- Brick, Vinyl Siding
Community & HOA
HOA
- Amenities included: BBQs Allowed, Visitor Parking
- Services included: Common Elements Included, Building Insurance Included, Parking Included
- HOA fee: C$435 monthly
- HOA name: PCC
Location
- Region: Brampton
Financial & listing details
- Annual tax amount: C$4,161
- Date on market: 8/10/2026
Price history
Price history is unavailable.
Public tax history
Tax history is unavailable.
Climate risks
Neighborhood: Sandringham
Nearby schools
GreatSchools rating
No schools nearby
We couldn't find any schools near this home.

Similar homes
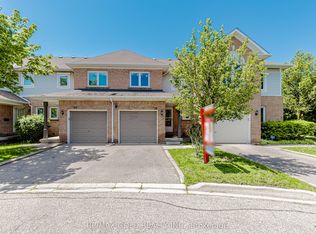
- C$599,9003 bd3 ba-- sqft52 Wickstead Ct, Brampton, ON L6R 1N8For Sale
 MLS ID #W13627284, RE/MAX GOLD REALTY INC.. TRREB
 - C$649,0003 bd4 ba-- sqft62 Brisbane Ct, Brampton, ON L6R 1V4For Sale
 MLS ID #W13428660, RE/MAX METROPOLIS REALTY. TRREB
 - C$697,5003 bd3 ba-- sqft30 Wickstead Ct, Brampton, ON L6R 1N8For Sale
 MLS ID #W13811330, RE/MAX GOLD REALTY INC.. TRREB
 - C$670,0003 bd3 ba-- sqft23 Rain Lily Ln, Brampton, ON L6R 1S4For Sale
 MLS ID #W13604002, RE/MAX GOLD REALTY INC.. TRREB
