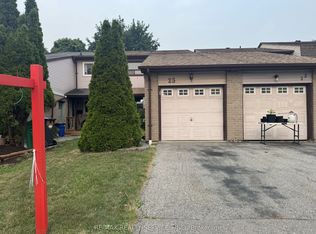
Welcome to 25 Scottsdale Court, a charming freehold end-unit townhome tucked away on a quiet, tree-lined court in a convenient Brampton location! Offering 3 bedrooms, 2 bathrooms and the added privacy of an end-unit setting, this well-maintained home is an excellent opportunity for first-time buyers, growing families, downsizers or investors. The bright and inviting main level features a spacious open-concept living and dining area with large windows allowing plenty of natural light, durable laminate flooring and a walkout to a fully fenced backyard. The functional eat-in kitchen offers ample cabinetry and counter space, a large window over the sink, dishwasher and stainless steel refrigerator. A convenient main-floor powder room completes this level.Upstairs, you'll find three great size bedrooms all with brand new windows(2026), including an impressively spacious primary bedroom with plenty of room and a walk-in closet. The full basement provides a large open area with laundry and excellent storage, while offering plenty of potential for future finishing to create additional living space, a recreation room, home office or maybe even a separate income producing apartment! Step outside to a private fenced backyard surrounded by mature trees, complete with a patio area for summer dining and entertaining, lawn space and a storage shed. The property also offers a private driveway and attached garage. Ideally located just steps from Walmart, Chik Fil A, LA Fitness, many major retailers and close to parks, shopping, restaurants, public transit and everyday amenities, with Shoppers World Brampton, major roadways and Highway 410 all within easy reach. A fantastic opportunity to own a freehold home in an established and convenient Brampton neighbourhood! Upgrades include: 3 New Heat Pumps & bsmnt Insulation('25), Driveway ('25), Front walkway landscaped, bsmnt waterproofing and Leaf Gutters('24), , Living room window('25) Patio Dr & Laminate flooring (2013)
For sale
C$645,000
25 Scottsdale Ct, Brampton, ON L6W 3R8
3beds
2baths
Townhouse
Built in ----
2,681 Square Feet Lot
$-- Zestimate®
C$--/sqft
C$-- HOA
What's special
Quiet tree-lined courtDurable laminate flooringFunctional eat-in kitchenStainless steel refrigeratorMain-floor powder roomThree great size bedroomsImpressively spacious primary bedroom
- 15 days
- 3
- 0
Zillow last checked:
Listing updated:
Listed by:
RE/MAX REAL ESTATE CENTRE INC.
Source: TRREB,MLS®#: W13843698 Originating MLS®#: Toronto Regional Real Estate Board
Originating MLS®#: Toronto Regional Real Estate BoardFacts & features
Interior
Bedrooms & bathrooms
- Bedrooms: 3
- Bathrooms: 2
Heating
- Heat Pump, Electric
Cooling
- Other
Appliances
- Included: Water Heater Owned
Features
- Basement: Unfinished
- Has fireplace: No
Interior area
- Living area range: 1100-1500 null
Property
Parking
- Total spaces: 3
- Parking features: Garage
- Has garage: Yes
Features
- Stories: 2
- Pool features: None
Lot
- Size: 2,681 Square Feet
Details
- Parcel number: 140510017
Construction
Type & style
- Home type: Townhouse
- Property subtype: Townhouse
Materials
- Brick, Aluminum Siding
- Foundation: Concrete
- Roof: Asphalt Shingle
Utilities & green energy
- Sewer: Sewer
Community & HOA
Location
- Region: Brampton
Financial & listing details
- Annual tax amount: C$3,674
- Date on market: 9/30/2026
Price history
Price history is unavailable.
Public tax history
Tax history is unavailable.
Climate risks
Neighborhood: L6W
Nearby schools
GreatSchools rating
No schools nearby
We couldn't find any schools near this home.


Similar homes
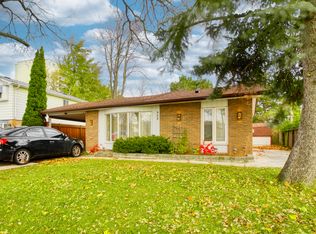
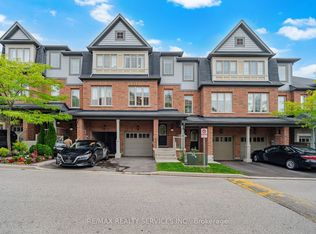
- C$669,0004 bd4 ba-- sqft7 Cedar Lake Cres #42, Brampton, ON L6Y 0P9For Sale
 MLS ID #W13876140, RE/MAX REALTY SERVICES INC.. TRREB
 - C$699,9005 bd2 ba-- sqft49 Ferndale Cres, Brampton, ON L6W 1G1For Sale
 MLS ID #W13875498, RE/MAX REALTY SERVICES INC.. TRREB
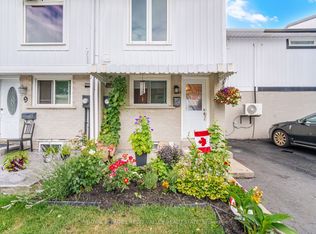
 - C$659,9003 bd2 ba-- sqft10 Gladstone Sq, Brampton, ON L6S 2H5For Sale
 MLS ID #W13647276, ROYAL LEPAGE CREDIT VALLEY REAL ESTATE. TRREB
 - C$629,0004 bd2 ba-- sqft68 Baronwood Ct #68, Brampton, ON L6V 3H7For Sale
 MLS ID #W13814102, RE/MAX REALTY SERVICES INC.. TRREB
