A Charming Freehold Townhome in Brampton on a Nestled on a quiet, family-friendly street This beautifully maintained freehold townhome offers exceptional value for first-time buyers, and investors. Featuring 3 spacious bedrooms and 2 bathrooms, and finished basement this warm and inviting home combines comfort, functionality, and convenience. The main level offers a practical layout, while the bright and airy bedrooms feature large windows and ample closet space. Step outside to enjoy a private backyard-perfect for summer barbecues, entertaining guests, or simply relaxing in your own outdoor retreat. Ideally located in the heart of Brampton you're just minutes from schools, parks, shopping, recreation centres, public transit, and major highways, making commuting and daily errands effortless. Enjoy easy access to scenic walking trails and all the amenities this vibrant neighbourhood has to offer. Don't miss this fantastic opportunity to own a freehold townhome in a prime location!
For sale
C$629,000
23 Scottsdale Ct, Brampton, ON L6W 3R8
3beds
2baths
Townhouse
Built in ----
2,060 Square Feet Lot
$-- Zestimate®
C$--/sqft
C$-- HOA
What's special
- 64 days
- 11
- 0
Zillow last checked:
Listing updated:
Listed by:
RE/MAX REALTY SERVICES INC.
Source: TRREB,MLS®#: W13687218 Originating MLS®#: Toronto Regional Real Estate Board
Originating MLS®#: Toronto Regional Real Estate BoardFacts & features
Interior
Bedrooms & bathrooms
- Bedrooms: 3
- Bathrooms: 2
Heating
- Baseboard, Electric
Cooling
- None
Features
- None
- Basement: Finished
- Has fireplace: No
Interior area
- Living area range: 1100-1500 null
Property
Parking
- Total spaces: 3
- Parking features: Available
- Has garage: Yes
Features
- Stories: 2
- Pool features: None
Lot
- Size: 2,060 Square Feet
Details
- Parcel number: 140510019
Construction
Type & style
- Home type: Townhouse
- Property subtype: Townhouse
Materials
- Brick
- Foundation: Concrete
- Roof: Asphalt Shingle
Utilities & green energy
- Sewer: Sewer
Community & HOA
Location
- Region: Brampton
Financial & listing details
- Annual tax amount: C$3,554
- Date on market: 8/18/2026
Price history
Price history is unavailable.
Public tax history
Tax history is unavailable.
Climate risks
Neighborhood: L6W
Nearby schools
GreatSchools rating
No schools nearby
We couldn't find any schools near this home.


Similar homes
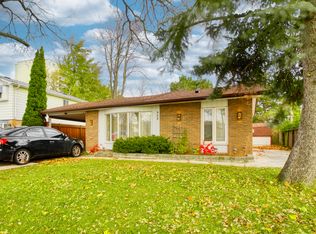
- C$645,0003 bd2 ba-- sqft25 Scottsdale Ct, Brampton, ON L6W 3R8For Sale
 MLS ID #W13843698, RE/MAX REAL ESTATE CENTRE INC.. TRREB
 - C$627,0003 bd2 ba-- sqft63 McCallum Ct, Brampton, ON L6W 3M4For Sale
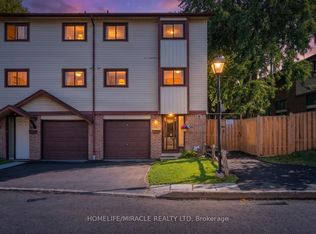 MLS ID #W13874410, HOMELIFE/MIRACLE REALTY LTD. TRREB
 - C$649,9003 bd4 ba-- sqft170 Havelock Dr #6, Brampton, ON L6W 4T3For Sale
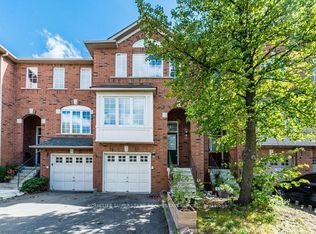 MLS ID #W13882288, HOMELIFE SUPERSTARS REAL ESTATE LIMITED. TRREB
 - C$659,0004 bd2 ba-- sqft3 Benton St, Brampton, ON L6W 3B8For Sale
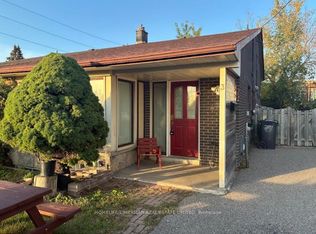 MLS ID #W13883514, HOMELIFE/CIMERMAN REAL ESTATE LIMITED. TRREB
