Welcome to this beautifully updated and meticulously maintained townhome offering over 1,750 sq. ft. of finished living space in a sought-after Brampton neighbourhood. Featuring 3 spacious bedrooms and 1.5 bathrooms, this move-in ready home combines comfort, style, and functionality for today's family. The bright, open-concept main living area is enhanced by a skylight that fills the home with natural light, while the modern kitchen is equipped with newer stainless steel appliances and flows effortlessly into the dining and living spaces-perfect for everyday living and entertaining. Enjoy the added convenience of central vacuum, inside access from the garage, and parking for two vehicles. Step outside to your fully fenced private backyard, creating the perfect setting for summer BBQs, family gatherings, or simply unwinding in your own outdoor retreat. Pride of ownership is evident throughout this spotless home, with thoughtful updates including a roof replaced approximately four years ago. Ideally situated close to excellent schools, parks, shopping, public transit, and major commuter routes, this exceptional home offers the perfect blend of convenience and lifestyle. Simply move in and enjoy!
For sale
C$699,900
2 Sir Lou Dr #89, Brampton, ON L6Y 5A8
3beds
2baths
Townhouse
Built in ----
-- sqft lot
$-- Zestimate®
C$--/sqft
C$211/mo HOA
What's special
Central vacuumParking for two vehiclesFully fenced private backyard
- 49 days
- 5
- 0
Zillow last checked:
Listing updated:
Listed by:
REVEL REALTY INC.
Source: TRREB,MLS®#: W13664686 Originating MLS®#: Toronto Regional Real Estate Board
Originating MLS®#: Toronto Regional Real Estate BoardFacts & features
Interior
Bedrooms & bathrooms
- Bedrooms: 3
- Bathrooms: 2
Primary bedroom
- Description: Primary Bedroom
- Level: Second
- Area: 15.55 Square Meters
- Area source: Other
- Dimensions: 4.92 x 3.16
Bedroom 2
- Description: Bedroom 2
- Level: Second
- Area: 11.34 Square Meters
- Area source: Other
- Dimensions: 4.20 x 2.70
Bedroom 3
- Description: Bedroom 3
- Level: Second
- Area: 10.08 Square Meters
- Area source: Other
- Dimensions: 4.20 x 2.40
Breakfast
- Description: Breakfast
- Level: Main
- Area: 8.81 Square Meters
- Area source: Other
- Dimensions: 2.30 x 3.83
Dining room
- Description: Dining Room
- Level: Main
- Area: 20.17 Square Meters
- Area source: Other
- Dimensions: 6.57 x 3.07
Family room
- Description: Family Room
- Level: Lower
- Area: 16.38 Square Meters
- Area source: Other
- Dimensions: 5.46 x 3.00
Kitchen
- Description: Kitchen
- Level: Main
- Area: 9.28 Square Meters
- Area source: Other
- Dimensions: 2.90 x 3.20
Living room
- Description: Living Room
- Level: Main
- Area: 20.17 Square Meters
- Area source: Other
- Dimensions: 6.57 x 3.07
Heating
- Forced Air, Gas
Cooling
- Central Air
Appliances
- Laundry: In-Suite Laundry
Features
- Basement: Finished with Walk-Out,Separate Entrance
- Has fireplace: No
- Fireplace features: Living Room, Electric
Interior area
- Living area range: 1400-1599 null
Property
Parking
- Total spaces: 2
- Parking features: Private, Garage Door Opener
- Has attached garage: Yes
Features
- Stories: 3
Lot
- Features: Fenced Yard, Public Transit, Place Of Worship, Park, School Bus Route
Details
- Parcel number: 195320035
Construction
Type & style
- Home type: Townhouse
- Property subtype: Townhouse
- Attached to another structure: Yes
Materials
- Brick
- Foundation: Poured Concrete
- Roof: Shingle
Community & HOA
HOA
- Amenities included: Visitor Parking
- Services included: Common Elements Included, Building Insurance Included, Parking Included
- HOA fee: C$211 monthly
- HOA name: PCC
Location
- Region: Brampton
Financial & listing details
- Tax assessed value: C$358,000
- Annual tax amount: C$4,298
- Date on market: 8/11/2026
Price history
Price history is unavailable.
Public tax history
Tax history is unavailable.
Climate risks
Neighborhood: Hurontario
Nearby schools
GreatSchools rating
No schools nearby
We couldn't find any schools near this home.


Similar homes
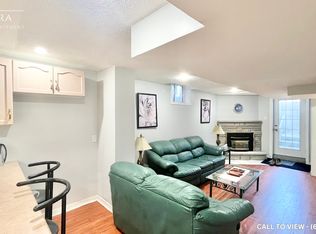
- C$699,0003 bd4 ba-- sqft36 Stornwood Ct, Brampton, ON L6W 4H5For Sale
 MLS ID #W13230632, NEST SEEKERS INTERNATIONAL REAL ESTATE. TRREB
 - C$684,9005 bd3 ba-- sqft58 Archdekin Dr, Brampton, ON L6V 1Y5For Sale
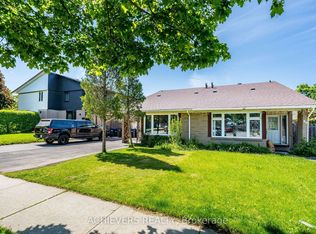 MLS ID #W13651910, ACHIEVERS REALTY. TRREB
 - C$699,0004 bd4 ba-- sqft29 Lonestar Cres, Brampton, ON L7A 2H9For Sale
 MLS ID #W13834064, RE/MAX REALTY SERVICES INC.. TRREB
 - C$699,0003 bd2 ba-- sqft2617 Windwood Dr #19, Mississauga, ON L5N 2K6For Sale
 MLS ID #W13410658, PPS REALTY. TRREB
