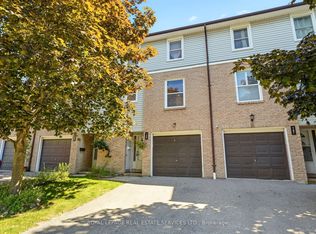
Set in Central Erin Mills, this three-bedroom townhouse offers a comfortable layout with warm, welcoming living spaces. Hardwood floors run through the main level, where the living and dining areas flow naturally toward the kitchen. Sliding doors open to a private, fenced backyard with a raised garden bed and established landscaping. Upstairs, the primary bedroom features a walk-in closet and two-piece ensuite, with two additional bedrooms offering room for family, guests or a home office. The finished lower level provides extra space to relax or pursue hobbies. An attached garage and private driveway add everyday convenience, with visitor parking close by. Central Erin Mills brings shopping, recreation and everyday services close at hand, with Erin Mills Town Centre, Credit Valley Hospital and Erin Meadows Community Centre nearby. Highly rated John Fraser Secondary School is also close by. With Erin Mills Station, Streetsville GO and Highways 403, 401 and 407 nearby, commuting across Mississauga and beyond is convenient.
For sale
C$679,800
2955 Thomas St #54, Mississauga, ON L5M 6A9
3beds
3baths
Townhouse
Built in ----
-- sqft lot
$-- Zestimate®
C$--/sqft
C$565/mo HOA
What's special
Comfortable layoutWarm welcoming living spacesHardwood floorsRaised garden bedEstablished landscapingTwo-piece ensuiteAttached garage
- 4 days
- 26
- 3
Zillow last checked:
Listing updated:
Listed by:
RE/MAX REALTY SPECIALISTS INC.
Source: TRREB,MLS®#: W14153468 Originating MLS®#: Toronto Regional Real Estate Board
Facts & features
Interior
Bedrooms & bathrooms
- Bedrooms: 3
- Bathrooms: 3
Primary bedroom
- Level: Second
- Dimensions: 5.04 x 3.75
Bedroom 2
- Level: Second
- Dimensions: 4.61 x 2.9
Bedroom 3
- Level: Second
- Dimensions: 3.7 x 2.97
Dining room
- Level: Main
- Dimensions: 2.7 x 2.1
Kitchen
- Level: Main
- Dimensions: 3.88 x 2.22
Living room
- Level: Main
- Dimensions: 5.03 x 2.81
Recreation
- Level: Lower
- Dimensions: 4.83 x 3.17
Heating
- Forced Air, Gas
Cooling
- Central Air
Appliances
- Included: Water Heater
- Laundry: Laundry Room
Features
- Flooring: Carpet Free
- Basement: Partial
- Has fireplace: No
Interior area
- Living area range: 1200-1399 null
Video & virtual tour
Property
Parking
- Total spaces: 2
- Parking features: Private
- Has garage: Yes
Features
- Stories: 2
- Patio & porch: Patio
- Exterior features: Landscaped
Lot
- Features: Fenced Yard, Park, Public Transit, Rec./Commun.Centre, School, Hospital
Details
- Parcel number: 195270054
Construction
Type & style
- Home type: Townhouse
- Property subtype: Townhouse
Materials
- Brick
Community & HOA
HOA
- Services included: Common Elements Included, Parking Included
- HOA fee: C$565 monthly
- HOA name: PCP
Location
- Region: Mississauga
Financial & listing details
- Annual tax amount: C$4,482
- Date on market: 11/5/2026
Price history
Price history is unavailable.
Public tax history
Tax history is unavailable.
Climate risks
Neighborhood: Central Erin Mills
Nearby schools
GreatSchools rating
No schools nearby
We couldn't find any schools near this home.
Similar homes
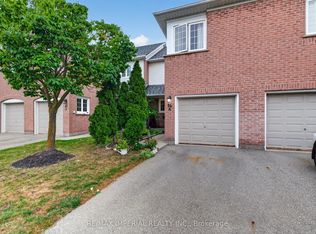
- C$699,0003 bd2 ba-- sqft5205 Glen Erin Dr E #26A, Mississauga, ON L5M 5N6For Sale
 MLS ID #W14156334, RE/MAX IMPERIAL REALTY INC.. TRREB
- C$819,0003 bd4 ba-- sqft5530 Glen Erin Dr #42, Mississauga, ON L5M 6E8For Sale
 MLS ID #W14097830, RE/MAX REALTY SPECIALISTS INC.. TRREB
- C$750,0003 bd3 ba-- sqft5910 Greensboro Dr #114, Mississauga, ON L5M 5Z6For Sale
 MLS ID #W14093582, RE/MAX PROFESSIONALS INC.. TRREB
- C$699,0003 bd2 ba-- sqft2440 Bromsgrove Rd Unit 146, Mississauga, ON L5J 4J7For Sale
 MLS ID #W14147688, ROYAL LEPAGE REAL ESTATE SERVICES LTD.. TRREB
