Skip main navigation
Off market
Street View
  • Price Unknown

    2955 Thomas St, Mississauga, ON L5M 6A9

    3beds
    1,600sqft
    Townhouse
    Built in ----
    -- sqft lot
    $-- Zestimate®
    C$--/sqft
    C$3,308 Estimated rent

    Home value

    Not available

    Estimated sales range

    Not available

    Not available

    Loading
    Loading...

    Owner options

    List your home for rent

    C$3,308/mo

    Rent Zestimate®

    Find your next renter with Zillow Rental Manager. Plus, with online applications, you can quickly screen prospective tenants – for free.

    Learn more

    C$3,308/mo

    Rent Zestimate®

    Refinance and save

    Refinancing to a lower rate could help reduce your monthly payments and save thousands over the life of the loan.

    See today's rates

    Explore your selling options

    Work with a Zillow partner agent

    Leverage their expertise and Zillow's premium Showcase listings to get your home seen by more buyers.

    Get started

    List with your own agent

    Get your home in front of millions of buyers by listing it on Zillow.

    Learn how to do it

    Sell it yourself

    Take full control of how buyers see your home on Zillow by listing For Sale by Owner (FSBO).

    List your home

    What's special

    New garage doorPlenty of visitor parkingNew paintGas fireplaceKitchen with full-size appliancesExcellent open-concept layoutNew flooring

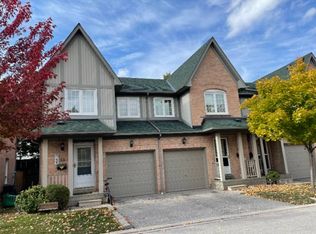
    Move in between August 15 and September 1. Welcome to this 2-storey townhouse in the quiet location you want and desirable Erin Mills location at Winston Churchill and Thomas Street. The convenience you seek, the lifestyle you deserve! Approximately 1600 square feet of living space. Situated in the Highly Coveted Top Ranking John Fraser/St. Aloysius Gonzaga school districts. Minimum 1 year lease required. EXTERIOR: Porch Private Garage - fits 1 car New garage door Driveway - fits 1 car Walk-out basement to private backyard enclosed by a fence, providing an ideal setting for entertaining guests or enjoying tranquil moments Plenty of visitor parking, some right across the street Small parkette for kids in the complex MAIN FLOOR has 579 square feet: New paint 2-piece powder room Gas fireplace Kitchen with full-size appliances New LG stainless steel fridge New LG stainless steel dishwasher Living room with large windows and Juliette balcony Excellent open-concept layout that flows and makes sense with abundant natural light. SECOND FLOOR has 701 square feet: New flooring 4-piece bathroom - newly renovated Primary bedroom is the largest with a window, walk-in closet and 2-piece ensuite bathroom that is newly renovated 2nd bedroom with closet and window 3rd bedroom with closet and window FINISHED BASEMENT is approximately 400 square feet New flooring New paint The finished basement can be an entertainment area, home office, or home gym to suit your needs Snow removal on the roads within the townhouse complex is provided. Lawn mowing is provided. Safe and excellent community - close to Hwy 403, public transit (MiWay), GO Transit, Erin Mills Town Centre (WalMart, Marshalls, Home Sense, Bouclair, Shoppers Drug Mart, Indigo, Dollarama), Credit Valley Hospital, schools (Credit Valley PS, Thomas Street MS, John Fraser SS, Stephen Lewis SS, Applewood Acres SS, Gonzaga SS), parks, playground, Erin Meadows Library and Community Centre (with swimming pool), grocery stores (Longos, Loblaws, Nations), banks (TD, CIBC, BMO, RBC, Scotiabank), LCBO and Beer store, coffee places (Starbucks, Tim Hortons) The tenant would be responsible for: =Own utilities =Shoveling the driveway =Putting out garbage, recycling, organics, and yard waste on Tuesdays based on the Region of Peel's collection schedule Don't miss out on the chance to make this your new home sweet home The perfect home in the best location! Love where you live Renter pays utilities

    This property is off market, which means it's not currently listed for sale or rent on Zillow. This may be different from what's available on other websites or public sources.
    Zillow last checked:

    Listing updated:

    Source: Zillow Rentals

    Facts & features

    Interior

    Bedrooms & bathrooms
    • Bedrooms: 3
    • Bathrooms: 3
    • Full bathrooms: 3
    Heating
    • Forced Air
    Appliances
    • Included: Dishwasher, Dryer, Freezer, Microwave, Oven, Refrigerator, Washer
    • Laundry: In Unit
    Features
    • Walk In Closet
    Interior area
    • Total interior livable area: 1,600 sqft

    Property

    Parking
    • Parking features: Attached
    • Has attached garage: Yes
    • Details: Contact manager
    Features
    • Exterior features: Heating system: Forced Air, Walk In Closet

    Construction

    Type & style
    • Home type: Townhouse
    • Property subtype: Townhouse

    Community & HOA

    Location
    • Region: Mississauga

    Financial & listing details

    • Date on market: 8/16/2025
    • Date available: 09/01/2025
    • Lease term: 1 Year

    Price history

    DateEventPrice
    8/16/2025Price changeC$3,300+200%C$2/sqft
    Source: Zillow Rentals Report a problem
    4/14/2025Listed for rentC$1,100C$1/sqft
    Source: Zillow Rentals Report a problem

    Public tax history

    Tax history is unavailable.

    Neighborhood: Central Erin Mills

    Nearby schools

    GreatSchools rating

    No schools nearby

    We couldn't find any schools near this home.